
Primary on Main - Eco Friendly













Address
1210 Baldy View Dr, Hailey, ID
Price
$ 849,000
Property Attributes
- MLS#26334637
- TypeSingle Family
- Listing Status Active
- CountyBlaine
- CityHailey
- AreaHailey
- NeighborhoodWoodside
- Zip83333
- Style1 Story
- Year Built1979
- Taxes$ 1640
- Price$ 849,000
- Bedrooms3
- Full Bathrooms2
- Half Bathrooms0
- Sqr Footage1450
- Lot Size0.2 Acres
Data Source:
Sun Valley MLS (SVBR)
Property Description
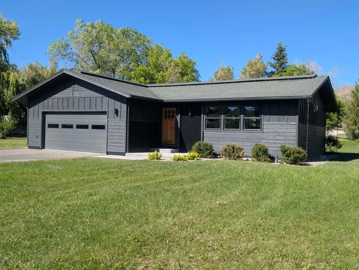
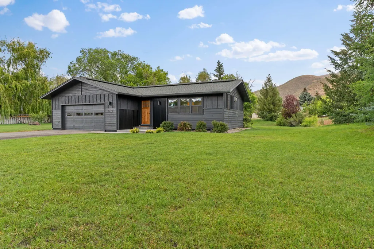
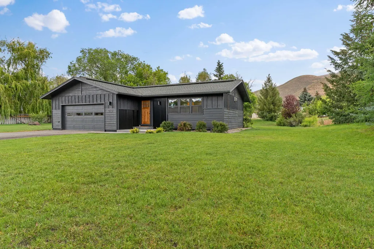
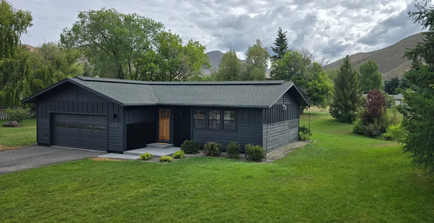
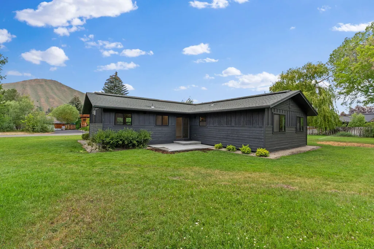
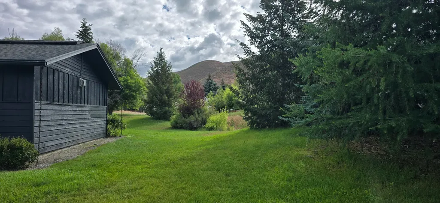
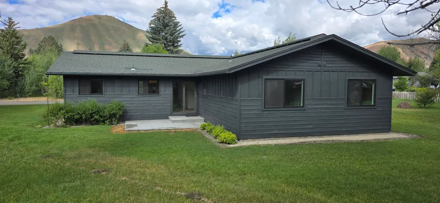
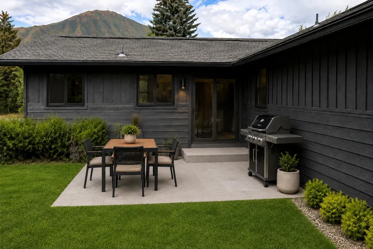
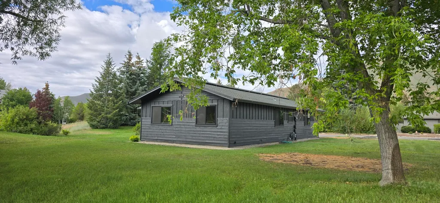
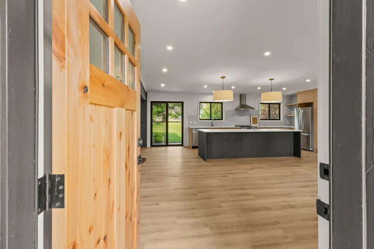
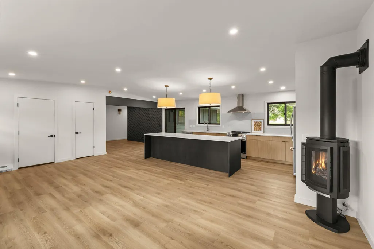
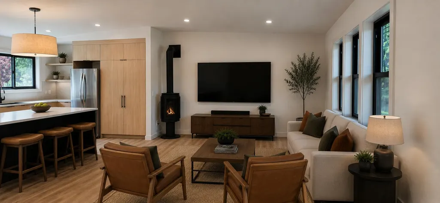
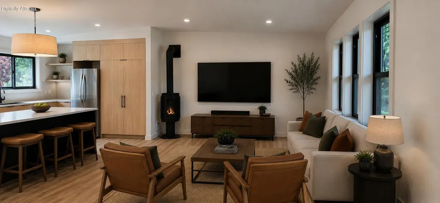
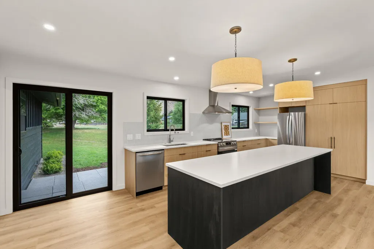
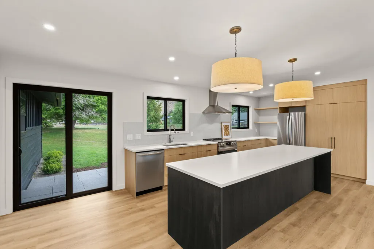
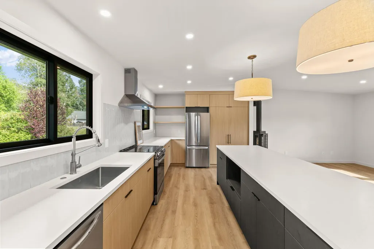
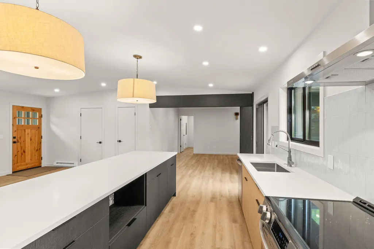
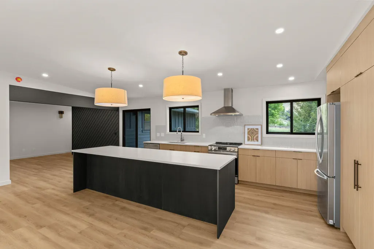
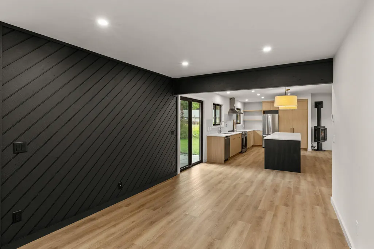
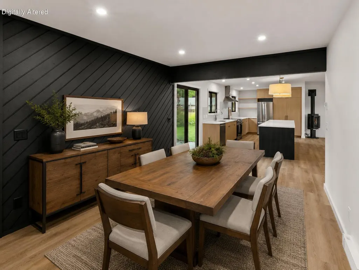
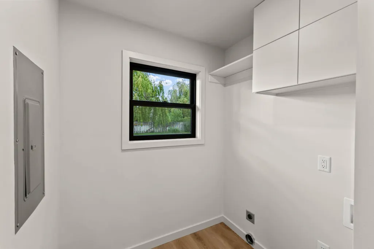
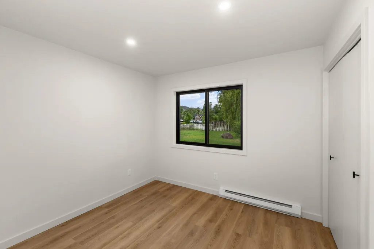
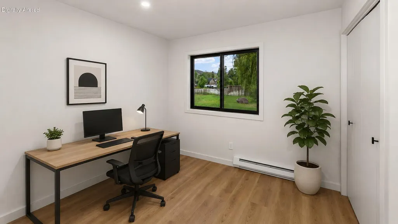
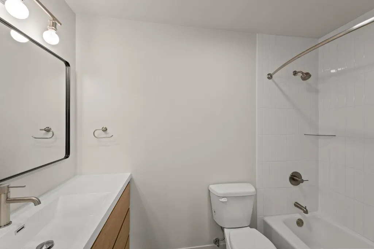
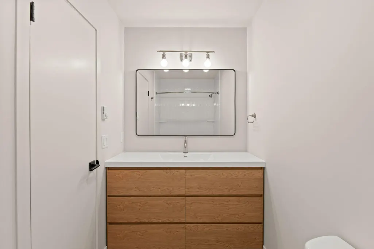
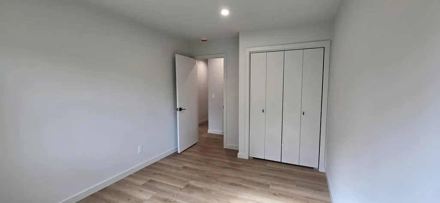
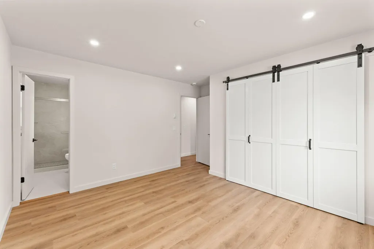
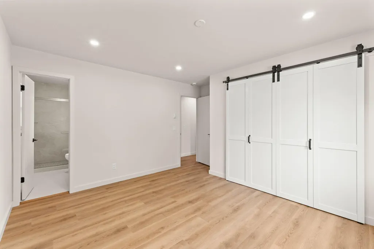
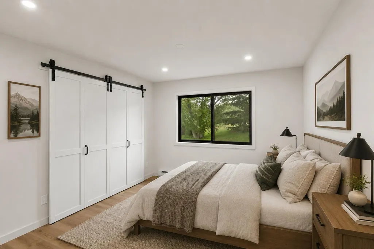
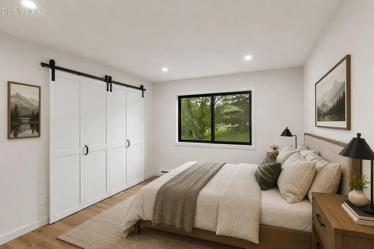
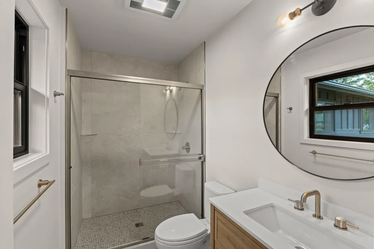
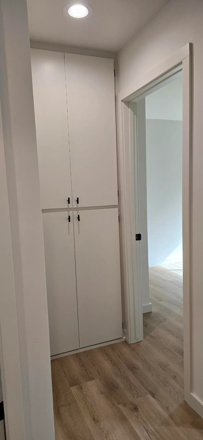
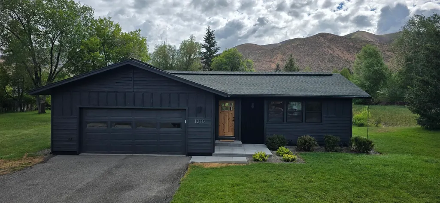
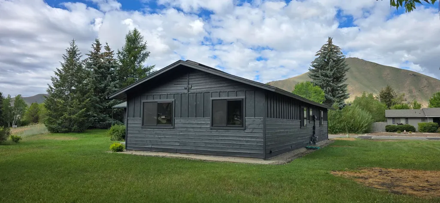
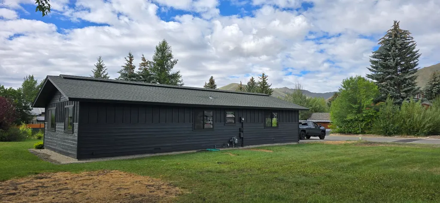
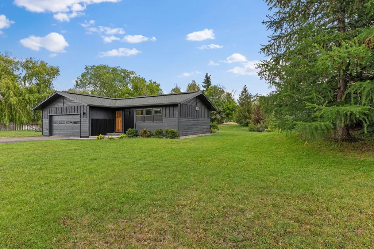
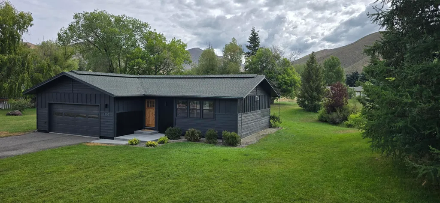
Discover this beautifully updated home, ideally situated on a quiet, low-traffic street & adjacent to the City of Hailey's open space/seldom used flood canal. The extensive 2026 remodel creates a modern, clean, & upscale feel throughout including a brand-new kitchen, two fully remodeled bathrooms, new windows, flooring, heating, lighting, paint, Jotul gas fire stove, paver entry & patio. Must see! Please identify Pioneer Title on any REPSA. Brand new LG window A/C unit also included.
| Price History | |
|---|---|
| 6/30/2026 | Listed $865,000 |
| 8/13/2026 | 2$849,000 |
General Features
| Zoning | H/LR-1 |
|---|---|
| Tax Year | 2026 |
| County | Blaine |
| Property Type | Residential |
| HOA | false |
| Subdivision Name | Woodside |
| Status | Active |
| Directions | From Hwy 75, go East on Fox Acres Rd, exit onto North Woodside Blvd, take the first Right onto Baldy View Drive, look for #1210 on the Left. |
| City | Hailey |
| Disclosures | CC & R's,Radon Test |
| MLS Area | Hailey |
| Lot Size Square Feet | 8685 |
| Tax Annual Amount | 1640.34 |
| MLS Area Minor | Hailey |
| Standard Status | Active |
| Legal Description | Lot 7AAA, Block 4 Woodside Sub No. 1 |
| Sewer | City/Public |
| Heating | Gas Stove |
| Exclusions | Seller's Personal Property |
| Attached Garage | true |
| Utilities | Underground Utilities |
| Year Built | 1979 |
| Patio/Porch Features | Patio |
| Architectural Style | 1 Story |
| View | See Remarks |
| Property Subtype | Single Family Residence |
| Building Name | N/A |
| New Construction | false |
| Green Indoor Air Quality | Radon Mitigaton Sys |
| Waterfront Features | See Realtor Remarks |
| Energy Efficient | Lighting |
Interior Features
| Total Baths | 2 |
|---|---|
| Basement | Sealed Crawlspace,Crawl Space |
| Heating Y/N | true |
| LivingAreaSource | Owner |
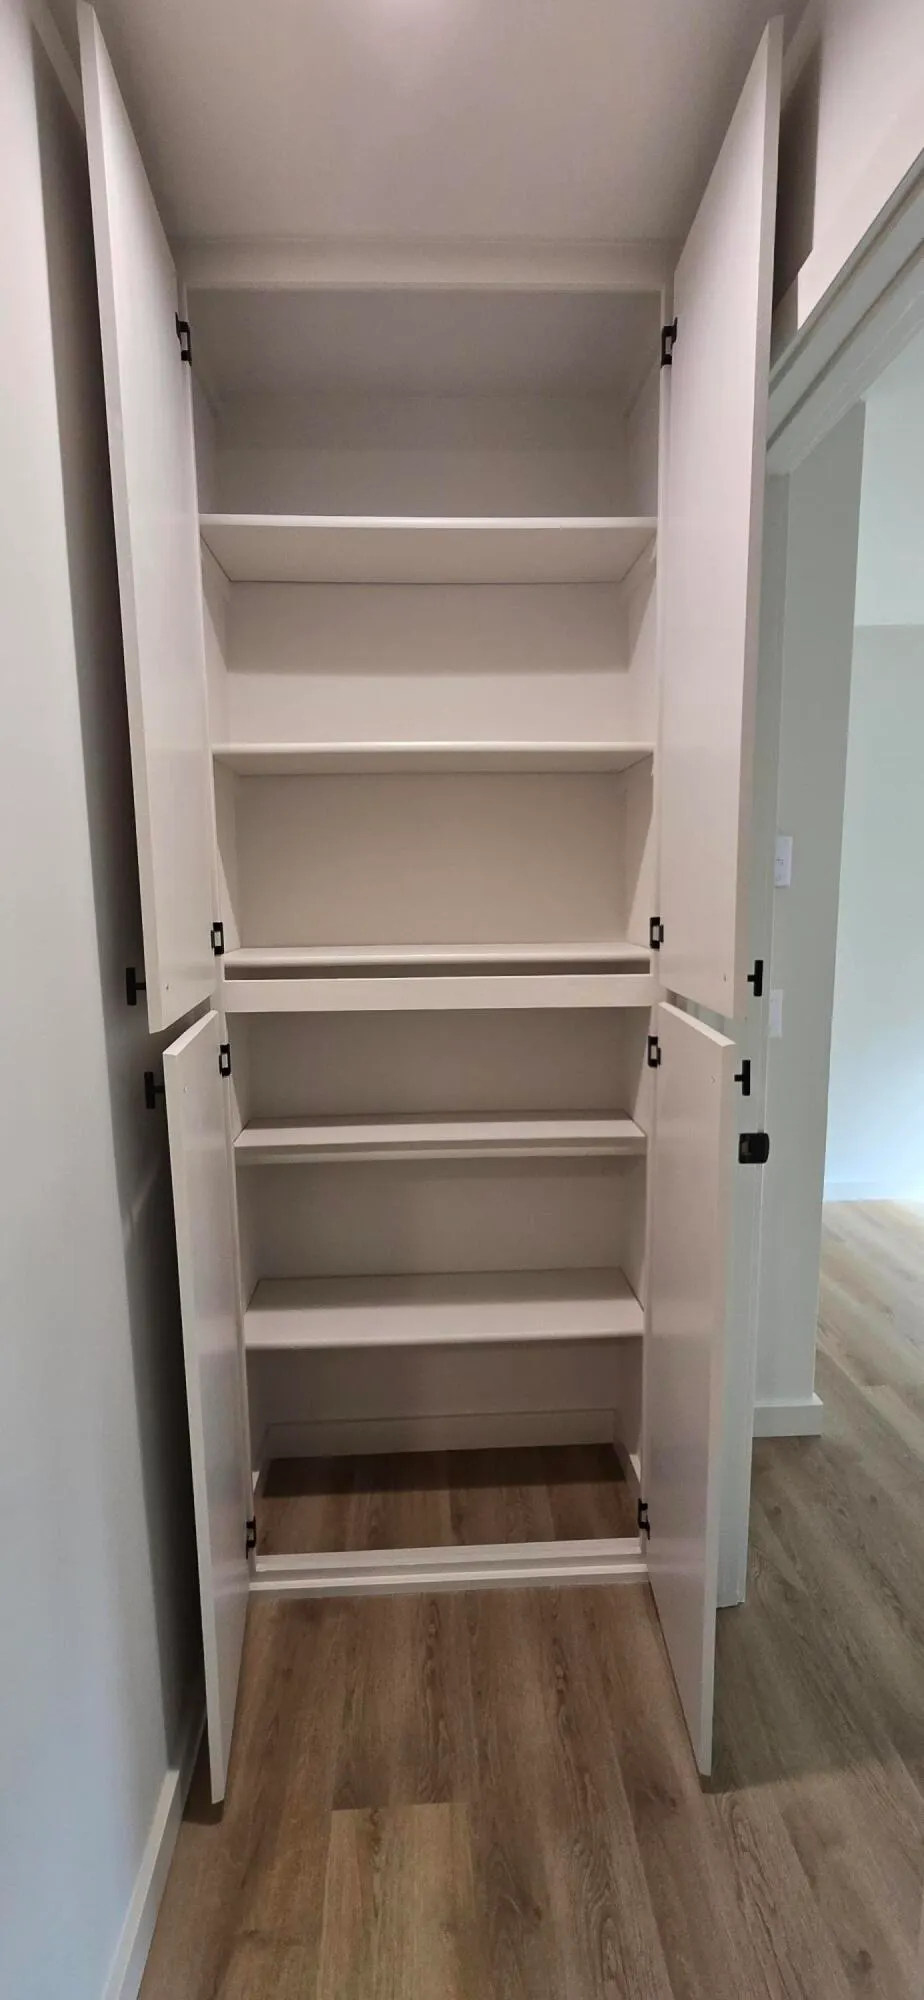
| Interior Amenities | Custom Closets,High Ceilings,Pantry |
| Flooring | Engineered Wood Flr |
| Fireplace Features | Gas |
| Window Features | Energy Eff Windows |
| Fireplace Y/N | true |
| Above Grade Finished Area | 1450 |
| Total Bedrooms | 3 |
Exterior Features
| Lot Size Area | 8685 |
|---|---|
| Lot Size Acres | 0.2 |
| Road Surface Type | Asphalt,Paved |
| Lot Size Source | Plat |
| Road Frontage Type | Public |
| Parking Features | Attached,Asphalt,Finished,Insulated |
| Inclusions | Washer, Refrigerator, Range - Elec, Oven - Elec, Microwave, Icemaker, Hood Fan, Freezer, Dryer, Disposal, Dishwasher |
| Building Area Total | 1450 |
| Lot Features | Irrigation Controllr,Sprinkler Blw Ground,Landscaped |
| Waterfront Y/N | true |
Amenities
- Foreclosure
- Views
- Short Sale
- New Construction
- Adult 55+
- Lease To Own
- No HOA Fees
- Furnished
- Primary On Main
- Air Conditioning
- Seller Finance
- Green
- Fixer Upper
- Horse
- Golf
- Fireplace
- Deck
- Garage
- Basement
- Pool
Property vs Single Family Average in 83333
Price
Taxes
Year Built
 The properties displayed are provided courtesy of Real Estate Brokers participating in the Sun Valley Board of Realtors®/Sun Valley Multiple Listing Service Internet Data Exchange Program (IDX). Information provided by Sun Valley Board of Realtors/Sun Valley Multiple Listing Service is deemed reliable but not guaranteed. The information being provided is for consumers' personal, non-commercial use and may not be used for any purpose other than to identify prospective properties consumers may be
