
Open House Sun, Sep 27th 12:00 PM - 02:00 PM - Price Reduction - Primary on Main - Eco Friendly













Address
1950 Winterhaven Dr, Hailey, ID
Price
$ 1,125,000
Property Attributes
- MLS#26334553
- TypeSingle Family
- Listing Status Active
- CountyBlaine
- CityHailey
- AreaHailey
- NeighborhoodWoodside
- Zip83333
- Style2 Story, Multi-Level, 1st Floor Primary
- Year Built2003
- Taxes$ 2442
- Price$ 1,125,000
- Bedrooms5
- Full Bathrooms3
- Half Bathrooms0
- Sqr Footage2581
- Lot Size0.39 Acres
Data Source:
Sun Valley MLS (SVBR)
Property Description
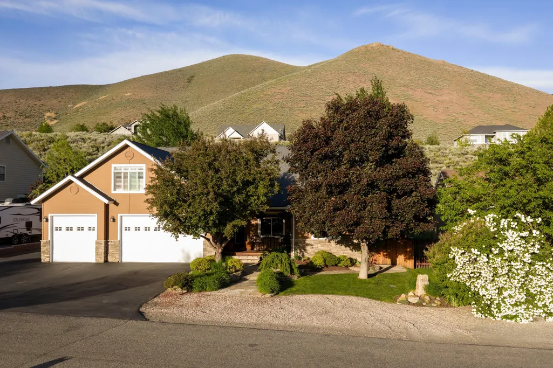
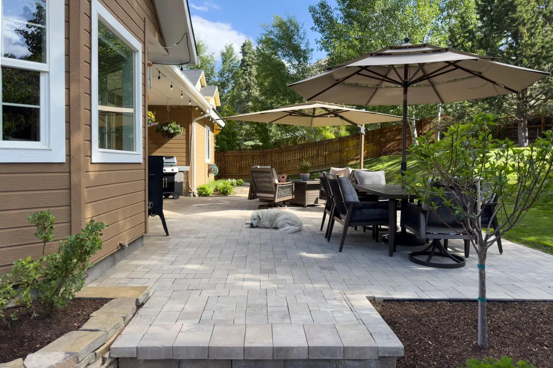
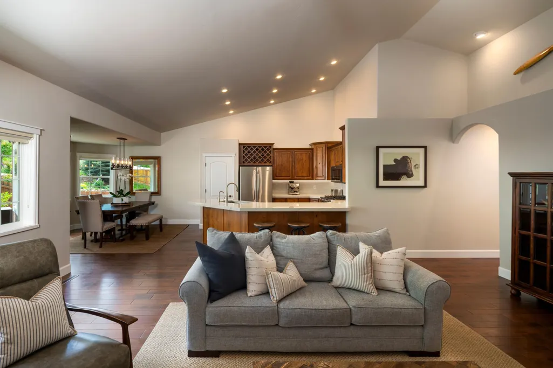
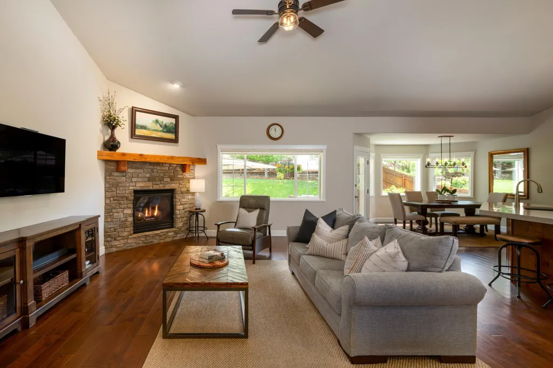
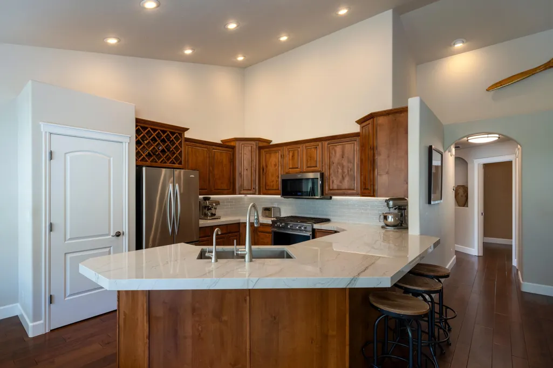
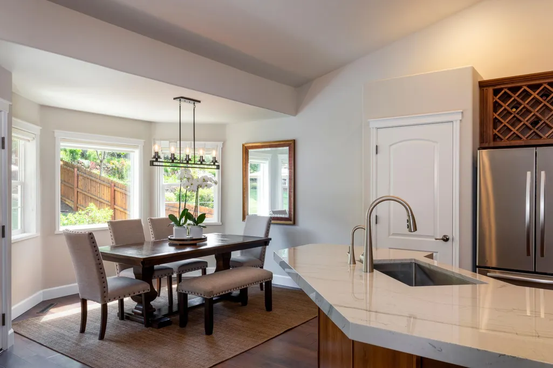
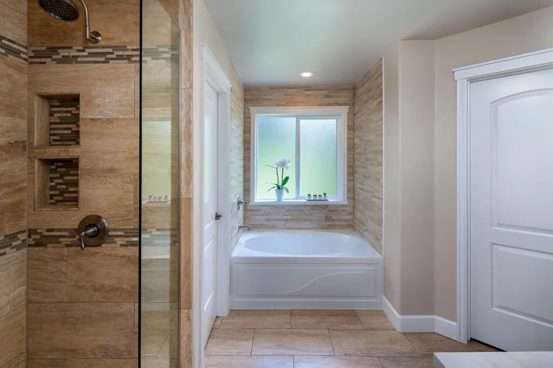
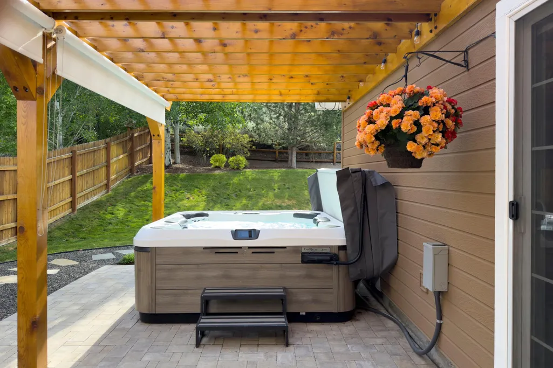
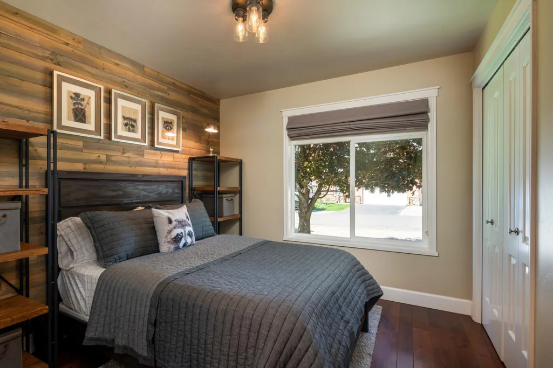
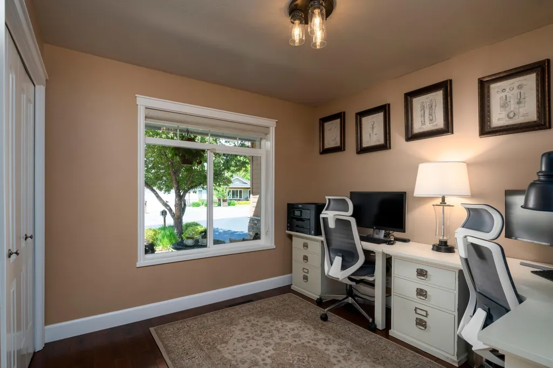
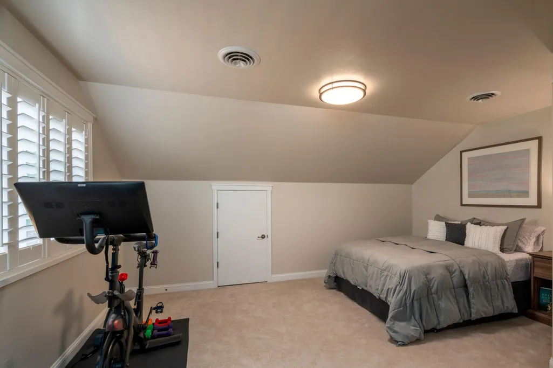
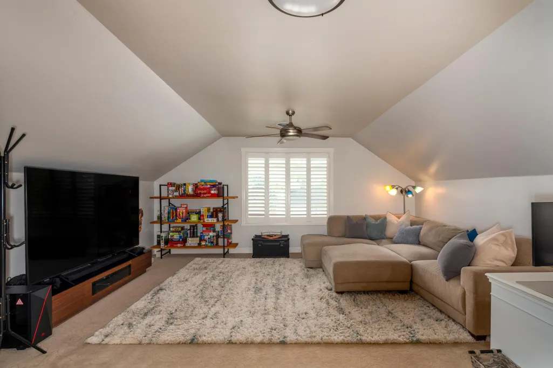
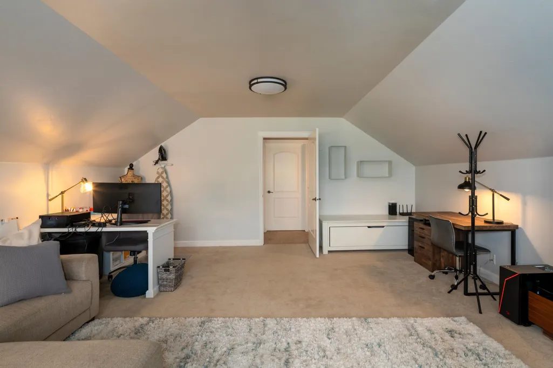
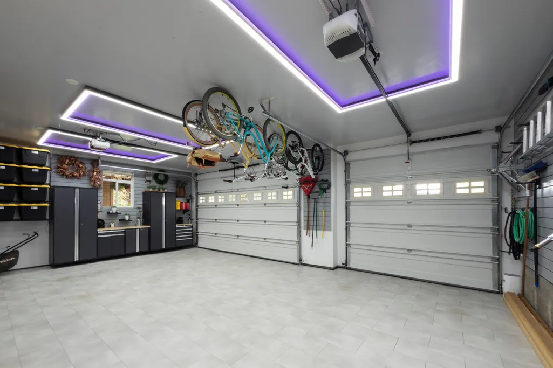
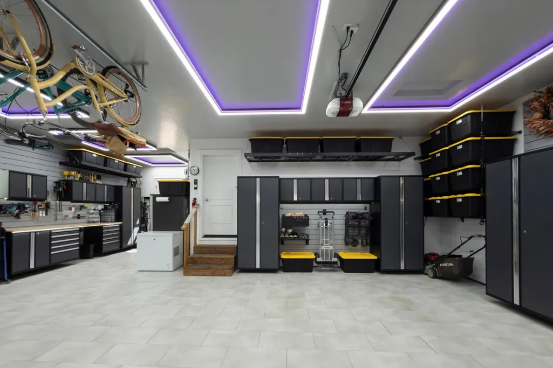
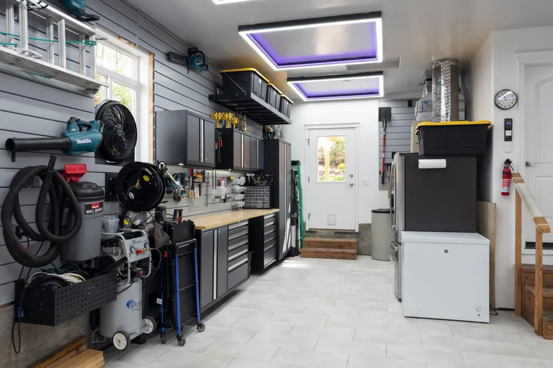
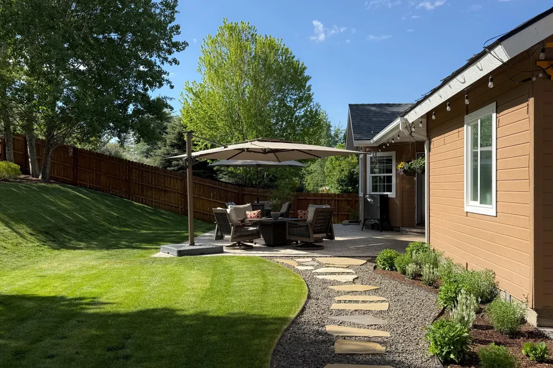
Private Retreat. Exceptional Garage. Room for Everything. Backed by a private hillside and surrounded by mature landscaping, this beautifully updated Woodside home offers a rare combination of privacy, flexibility, and exceptional indoor/outdoor living. Situated on a spacious 17,069 square foot lot with mountain and hillside views, the fully fenced backyard creates a peaceful retreat with no rear neighbors, while nearby trail access provides endless opportunities to enjoy the outdoor lifestyle that makes the Wood River Valley so special. This thoughtfully designed 2,581 square foot home offers five bedrooms plus a bonus room. The main level features a private primary suite, three additional bedrooms, one currently utilized as an office, vaulted ceilings, hardwood flooring, a gas fireplace, and an open living area that seamlessly connects to the outdoor entertaining spaces. Upstairs, a fifth bedroom with ensuite bathroom and adjacent bonus/media room provides ideal separation for guests, recreation, fitness, or work-from-home flexibility. The remodeled kitchen and bathrooms showcase premium Mont Blanc quartzite countertops, travertine finishes, updated fixtures, smart appliances, and quality craftsmanship throughout. Recent improvements include a new 50-year architectural roof with transferable warranty, full ice-and-water shield protection, upgraded heat tape system, smart irrigation, Nest cameras, new water heater, and extensive interior updates. Outdoor living is truly exceptional, with multiple patios and decks, custom hardscape, raised garden beds with lighting, mature landscaping, a pergola-covered patio, and a private spa retreat. The backyard feels like an extension of the home and offers a level of privacy rarely found within the city limits. The oversized three-car garage underwent a complete custom renovation in 2025 featuring premium cabinetry, engineered tile flooring, smart lighting, extensive storage systems, and abundant workspace. Additional highlights include approximately 40 feet of RV parking with a 30-amp hookup, and a move-in-ready level of care that is immediately apparent throughout the property. A private retreat in the heart of Hailey, thoughtfully updated and designed for the way Idahoans live, work, and play.
| Price History | |
|---|---|
| 6/18/2026 | Listed $1,295,000 |
| 7/9/2026 | 4$1,245,000 |
| 9/1/2026 | 4$1,195,000 |
| 9/20/2026 | 6$1,125,000 |
General Features
| Zoning | H/GR |
|---|---|
| Tax Year | 2025 |
| County | Blaine |
| Property Type | Residential |
| HOA | false |
| Subdivision Name | Woodside |
| Status | Active |
| Directions | South on Woodside from Fox Acres, left on Winterhaven Dr., house is on the left. |
| City | Hailey |
| Disclosures | Radon Test |
| MLS Area | Hailey |
| Lot Size Units | Acres |
| Lot Size Square Feet | 16988.4 |
| Tax Annual Amount | 2442 |
| MLS Area Minor | Hailey |
| Standard Status | Active |
| Legal Description | WOODSIDE SUB #27-PHASE 2 LOT 12 BLK 5 17,069SF |
| Sewer | City/Public |
| Heating | Humidity Control |
| Exclusions | Sellers personal property. Some furniture/spa is negotiable. |
| Attached Garage | true |
| Green Energy Generation | Electrical |
| Utilities | Underground Utilities,Cable Available |
| Year Built | 2003 |
| Patio/Porch Features | Patio |
| Architectural Style | 2 Story,Multi-Level,1st Floor Primary |
| View | See Remarks |
| Property Subtype | Single Family Residence |
| Community Features | Park |
| Building Name | N/A |
| New Construction | false |
| Cooling | Ceiling Fan(s) |
| Virtual Tour | https://u.listvt.com/mls/250729981 |
Interior Features
| Total Baths | 3 |
|---|---|
| Basement | Crawl Space |
| Heating Y/N | true |
| LivingAreaSource | Assessor |
| Interior Amenities | Walk-In Closet(s),Cathedral Ceiling(s),High Ceilings,Pantry,Shop Space |
| Fireplace Features | Gas |
| Window Features | Window Coverings |
| Fireplace Y/N | true |
| Above Grade Finished Area | 2581 |
| Total Bedrooms | 5 |
| Air Conditioning Y/N | true |
| Furnished Y/N | Negotiable |
Exterior Features
| Lot Size Area | 0.39 |
|---|---|
| Lot Size Acres | 0.39 |
| Road Surface Type | Asphalt,Paved |
| Lot Size Source | Assessor |
| Road Frontage Type | Public |
| Parking Features | Attached,Asphalt,Extra Storage,Finished |
| Inclusions | Washer, Refrigerator, Range - Gas, Oven - Gas, Micro/Hood Combo, Dryer, Dishwasher |
| Building Area Total | 2581 |
| Lot Features | Sprinkler Blw Ground,Landscaped |
| Waterfront Y/N | false |
| Fencing | Fenced |
Amenities
- Foreclosure
- Views
- Short Sale
- New Construction
- Adult 55+
- Lease To Own
- No HOA Fees
- Furnished
- Primary On Main
- Air Conditioning
- Seller Finance
- Green
- Fixer Upper
- Horse
- Golf
- Fireplace
- Deck
- Garage
- Basement
- Pool
Property vs Single Family Average in 83333
Price
Taxes
Year Built
 The properties displayed are provided courtesy of Real Estate Brokers participating in the Sun Valley Board of Realtors®/Sun Valley Multiple Listing Service Internet Data Exchange Program (IDX). Information provided by Sun Valley Board of Realtors/Sun Valley Multiple Listing Service is deemed reliable but not guaranteed. The information being provided is for consumers' personal, non-commercial use and may not be used for any purpose other than to identify prospective properties consumers may be
