
Primary on Main - Eco Friendly









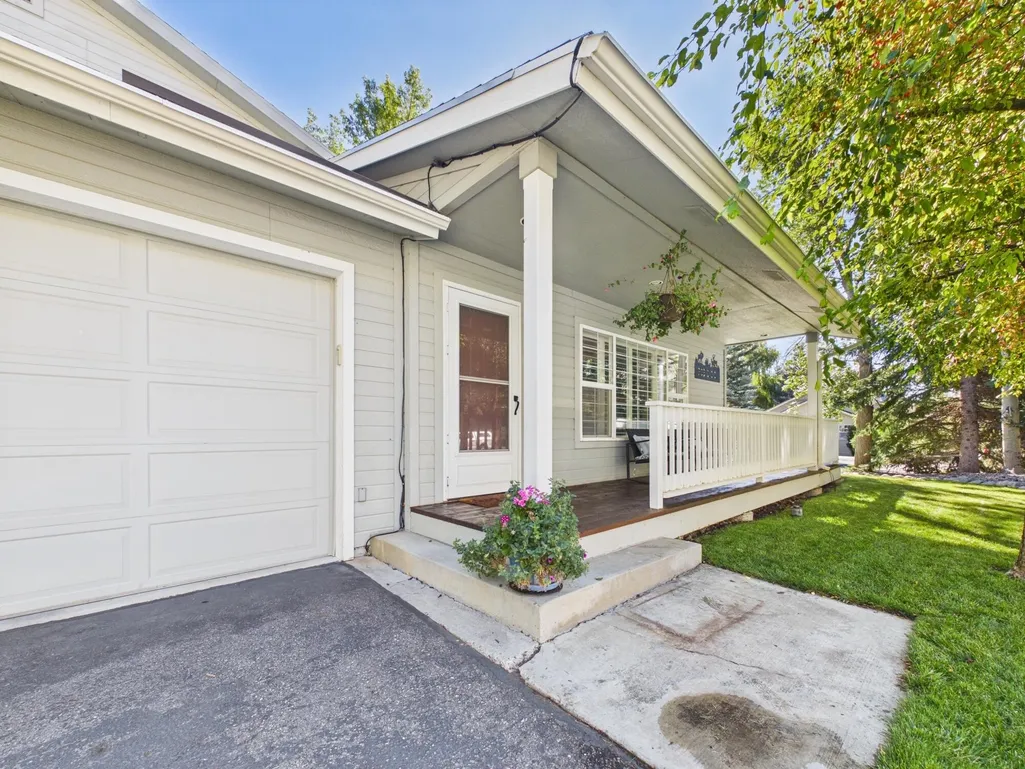
Address
510 Northstar Dr, Hailey, ID
Price
$ 995,000
Property Attributes
- MLS#26334954
- TypeSingle Family
- Listing Status Active
- CountyBlaine
- CityHailey
- AreaHailey
- NeighborhoodNorthstar Meadows
- Zip83333
- Style2 Story, Contemporary, 1st Floor Primary
- Year Built1996
- Taxes$ 2311
- Price$ 995,000
- Bedrooms3
- Full Bathrooms3
- Half Bathrooms0
- Sqr Footage1778
- Lot Size0.22 Acres
Data Source:
Sun Valley MLS (SVBR)
Property Description
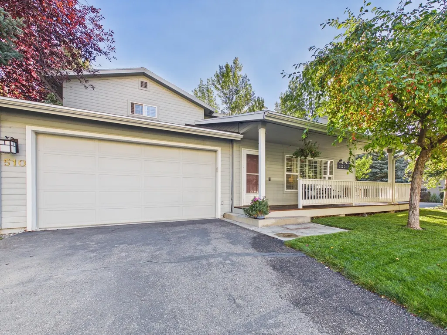
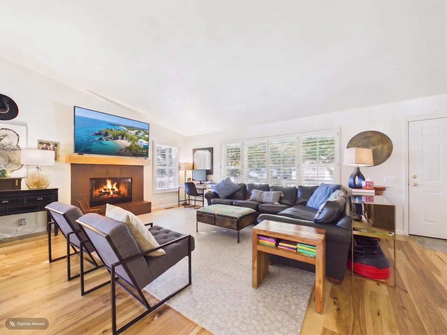
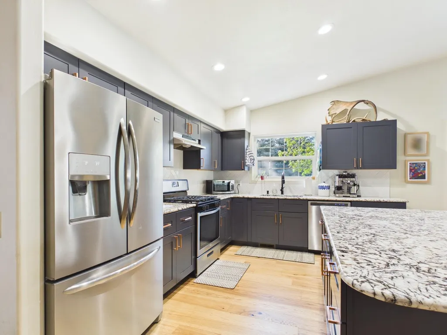
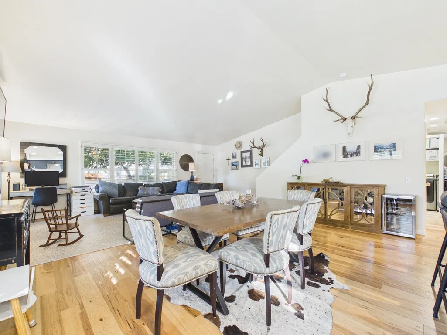
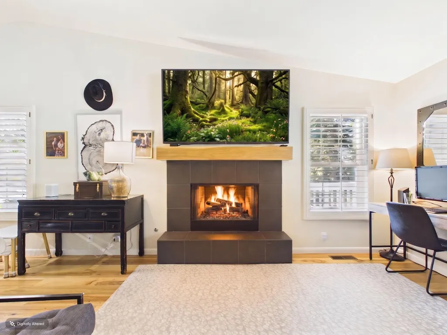
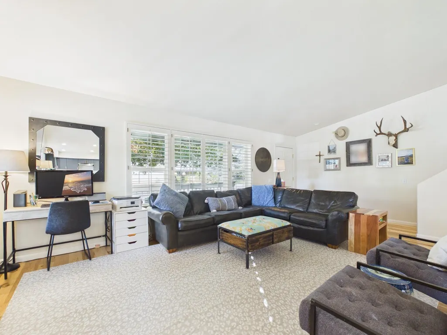
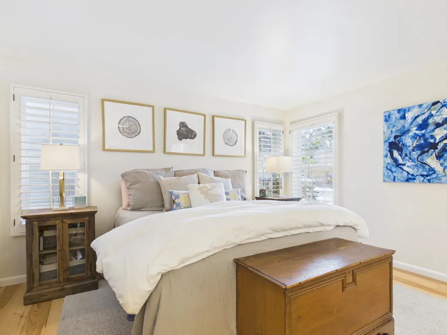
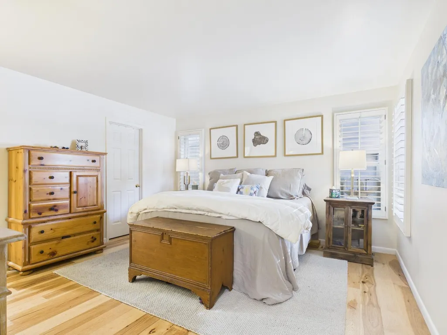
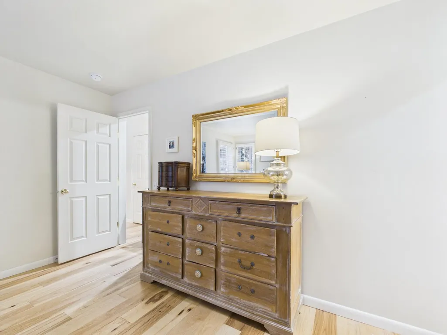
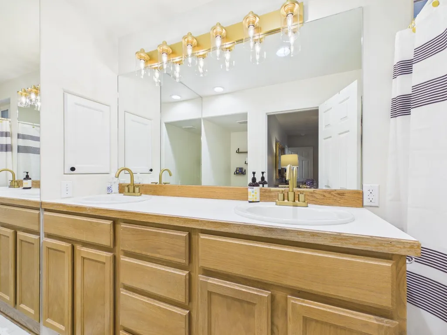
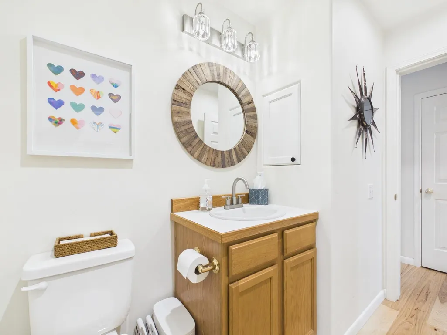
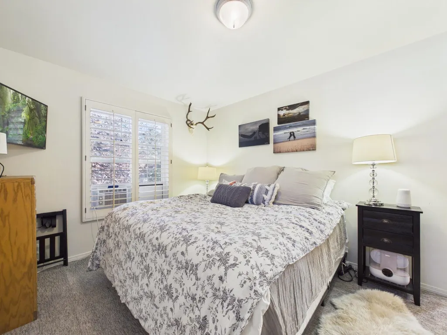
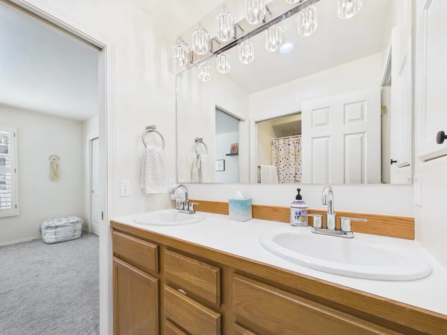
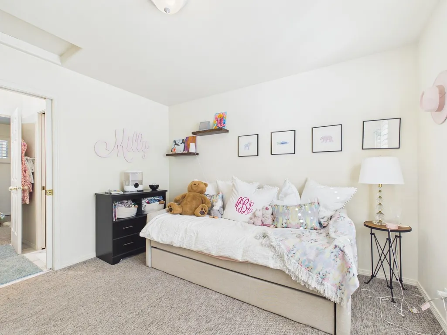
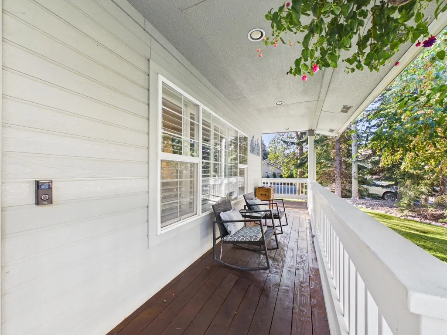
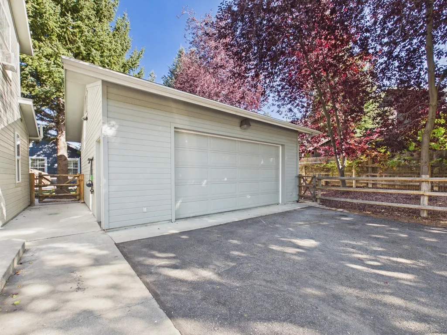
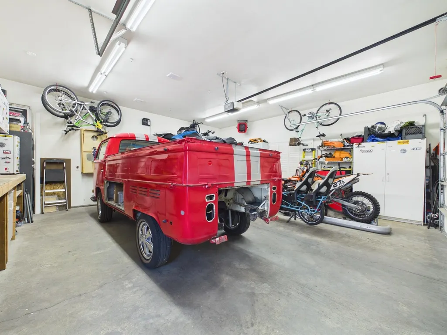
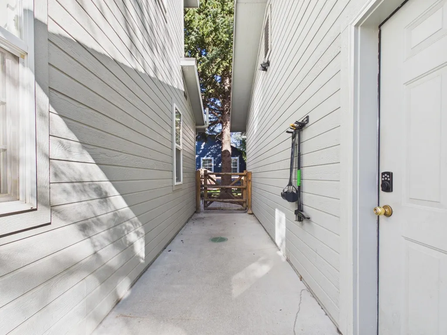
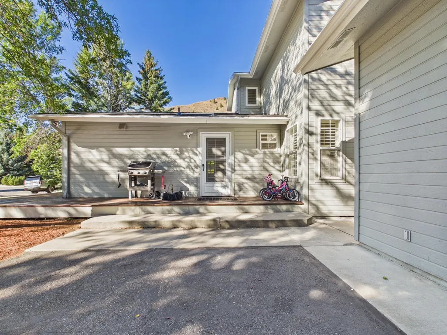
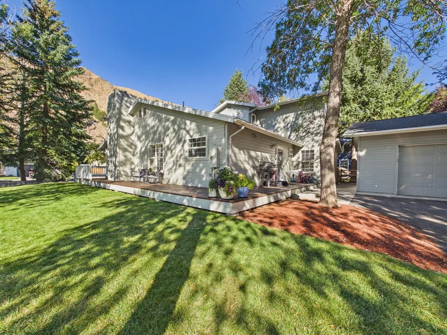
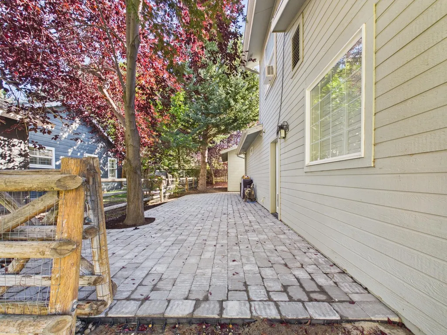
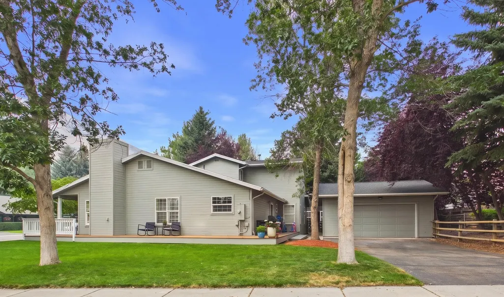
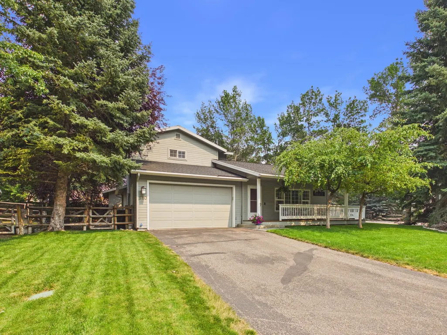
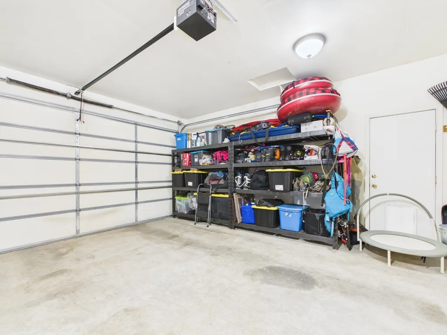
Charming Northstar home on a desirable corner lot, just a quick walk to town! Move-in ready and thoughtfully updated with a brand-new roof, refreshed kitchen, engineered hickory floors, updated fireplace and mantle, new carpet, refinished deck, and more. Complete with a heated shop, dog run, and built-in storage: an ideal blend of comfort, style, and convenience. A must-see!
| Price History | |
|---|---|
| 9/17/2026 | Listed $995,000 |
General Features
| Zoning | H/LR-1 |
|---|---|
| Tax Year | 2025 |
| County | Blaine |
| Property Type | Residential |
| HOA | true |
| Subdivision Name | Northstar Meadows |
| Status | Active |
| Directions | Heading south on Main Street in Hailey, turn right (west) on W. Myrtle Street. Turn right (north) onto Northstar Drive. 510 Northstar Drive is on the corner. |
| City | Hailey |
| Disclosures | CC & R's |
| MLS Area | Hailey |
| Lot Size Square Feet | 9583 |
| Tax Annual Amount | 2311.44 |
| MLS Area Minor | Hailey |
| Standard Status | Active |
| Legal Description | NORTHSTAR MEADOWS SUB #1 LOT 4 BLK 2 9488 SF |
| Sewer | City/Public |
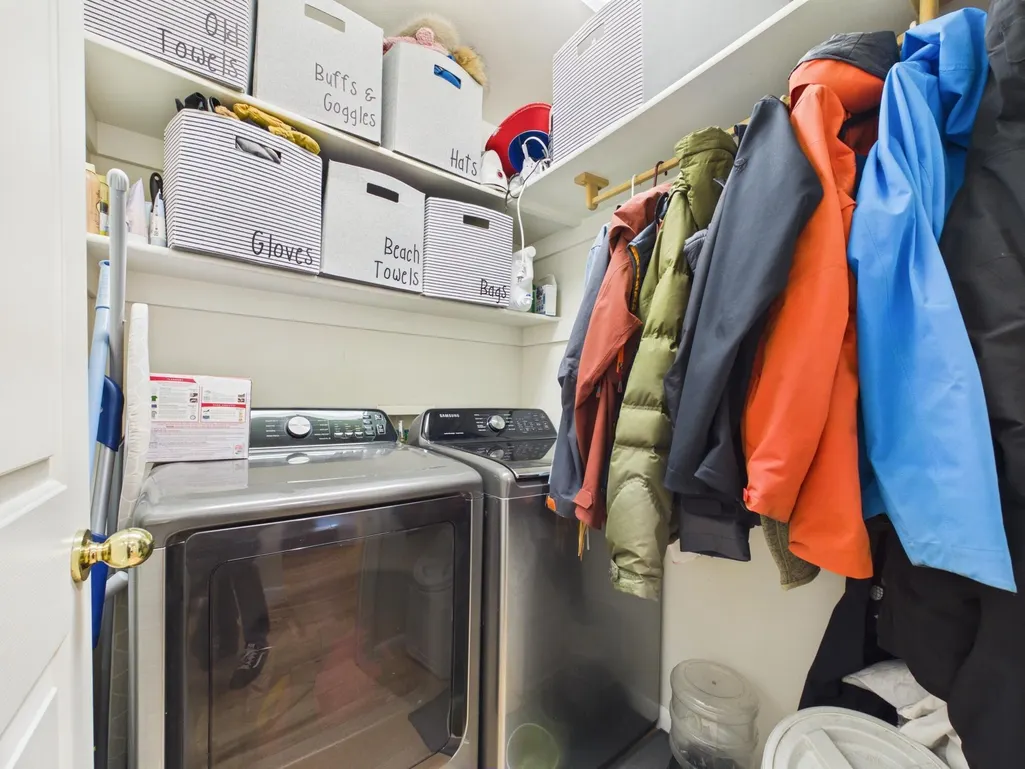
| Exclusions | Sellers personal property; washer and dryer |
| Attached Garage | true |
| Green Energy Generation | Electrical |
| Utilities | Underground Utilities,Cable Available |
| Year Built | 1996 |
| Patio/Porch Features | Deck |
| Architectural Style | 2 Story,Contemporary,1st Floor Primary |
| Property Subtype | Single Family Residence |
| Community Features | Park |
| Building Name | N/A |
| New Construction | false |
| HOA Fee | 260 |
| Assoc Fee Paid Per | Annually |
| Association Fee Includes | Maintenance Grounds |
| Cooling | Ceiling Fan(s) |
| Association Name | Sheri Thomas |
| Virtual Tour | https://tour.giraffe360.com/806779b6201043a8b2285142a0b80609/?lsf=1 |
Interior Features
| Total Baths | 3 |
|---|---|
| Basement | None |
| LivingAreaSource | Assessor |
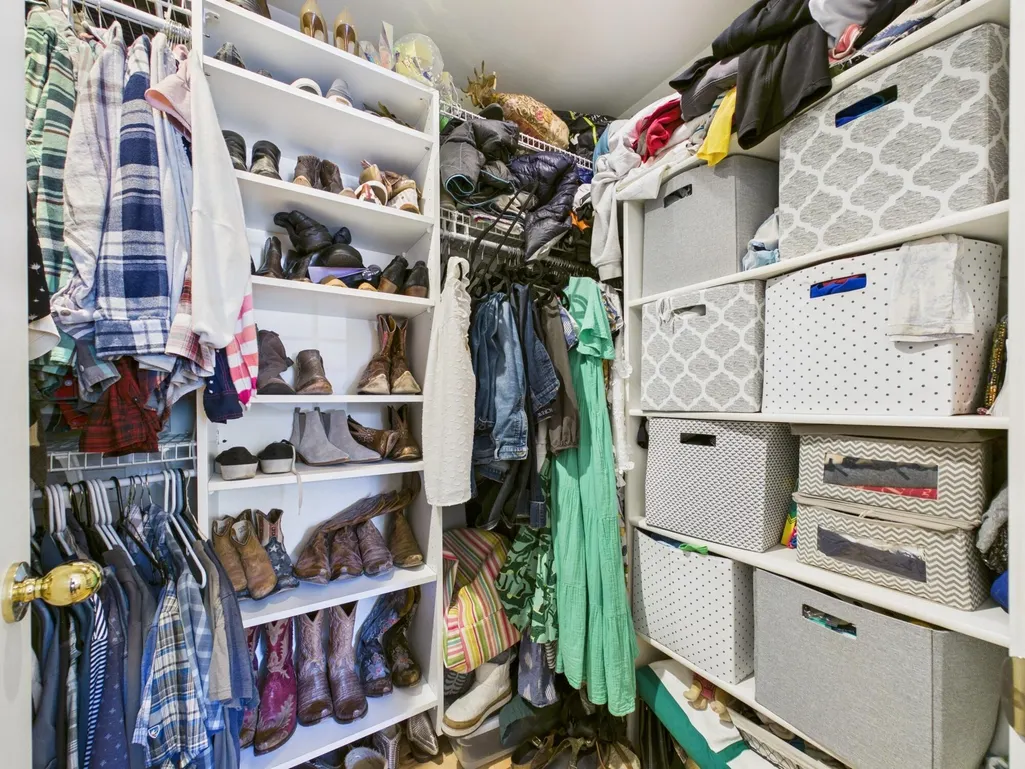
| Interior Amenities | Walk-In Closet(s),Shop Space |
| Flooring | Engineered Wood Flr |
| Fireplace Features | Gas |
| Window Features | Window Coverings |
| Fireplace Y/N | true |
| Above Grade Finished Area | 1778 |
| Total Bedrooms | 3 |
| Air Conditioning Y/N | true |
| Furnished Y/N | Not Included |
Exterior Features
| Lot Size Area | 9583.2 |
|---|---|
| Lot Size Acres | 0.22 |
| Road Surface Type | Asphalt,Paved |
| Lot Size Source | Assessor |
| Road Frontage Type | Public |
| Parking Features | Detached,Attached,Asphalt,Extra Storage,Finished,Heated Garage,Insulated |
| Inclusions | W/D Hookups, Refrigerator, Range - Gas, Oven - Gas, Micro/Hood Combo, Hood Fan, Disposal |
| Building Area Total | 1778 |
| Lot Features | Sprinkler Blw Ground,Landscaped |
| Waterfront Y/N | false |
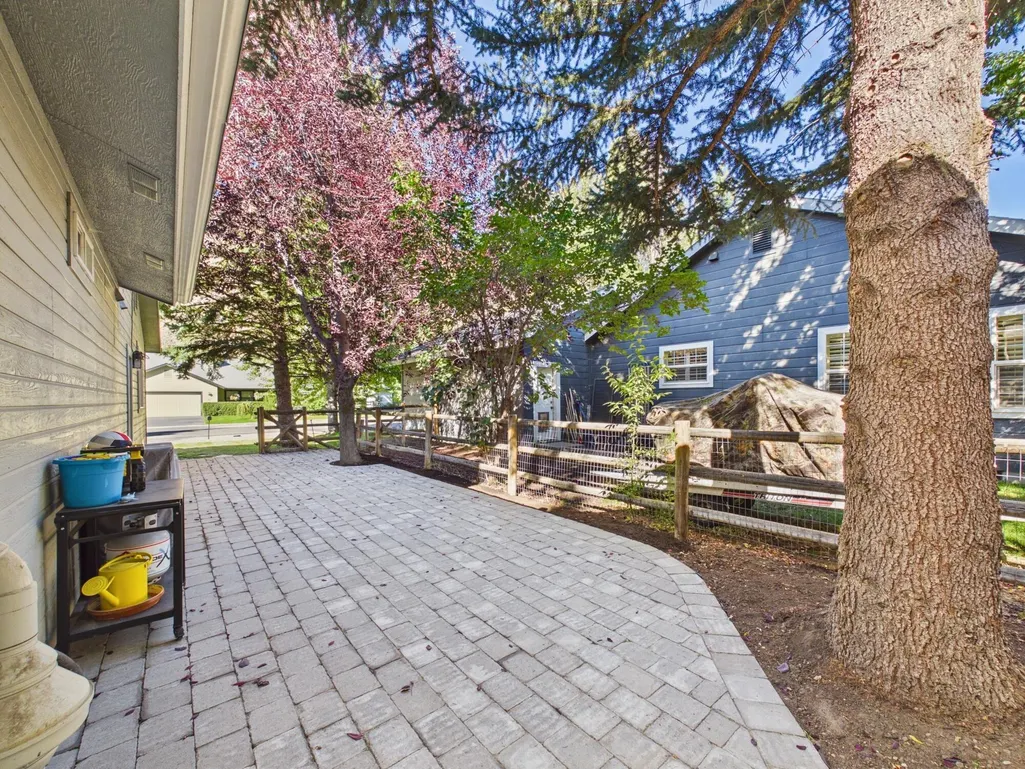
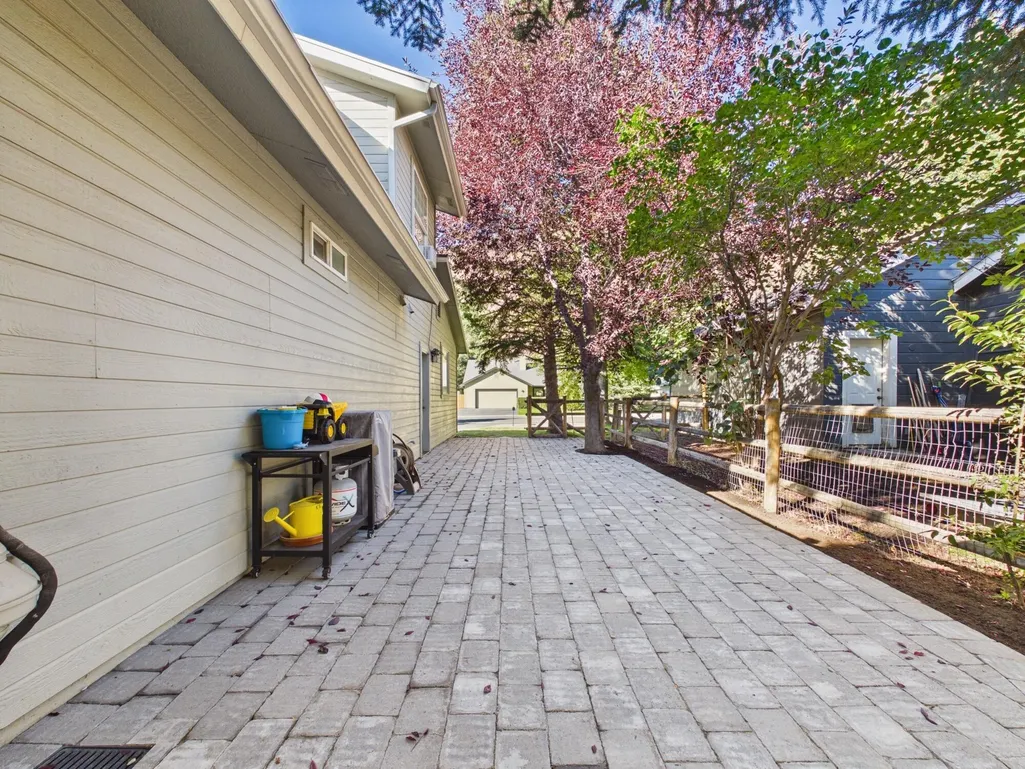
| Fencing | Fenced |
| Exterior Amenities | Dog Run |
Amenities
- Foreclosure
- Views
- Short Sale
- New Construction
- Adult 55+
- Lease To Own
- No HOA Fees
- Furnished
- Primary On Main
- Air Conditioning
- Seller Finance
- Green
- Fixer Upper
- Horse
- Golf
- Fireplace
- Deck
- Garage
- Basement
- Pool
Property vs Single Family Average in 83333
Price
Taxes
Year Built
 The properties displayed are provided courtesy of Real Estate Brokers participating in the Sun Valley Board of Realtors®/Sun Valley Multiple Listing Service Internet Data Exchange Program (IDX). Information provided by Sun Valley Board of Realtors/Sun Valley Multiple Listing Service is deemed reliable but not guaranteed. The information being provided is for consumers' personal, non-commercial use and may not be used for any purpose other than to identify prospective properties consumers may be
