
Primary on Main - Eco Friendly
Address
1551 Appaloosa Rd, Hailey, ID
Price
$ 1,998,000
Property Attributes
- MLS#26334814
- TypeSingle Family
- Listing Status Active
- CountyBlaine
- CityHailey
- AreaHailey
- NeighborhoodQuigley Farms
- Zip83333
- Style2 Story
- Year Built2022
- Taxes$ 3675
- Price$ 1,998,000
- Bedrooms3
- Full Bathrooms3
- Half Bathrooms0
- Sqr Footage2395
- Lot Size0.32 Acres
Data Source:
Sun Valley MLS (SVBR)
Property Description
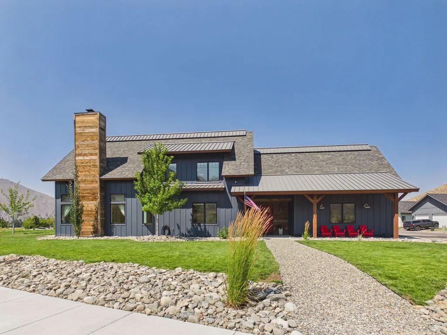
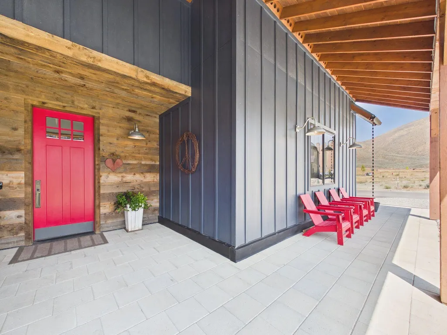
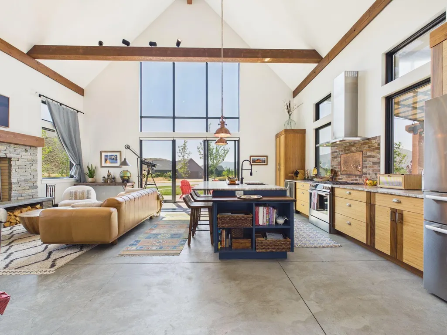
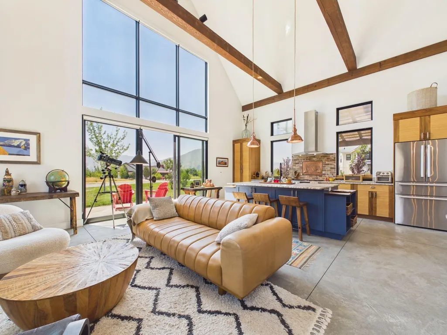
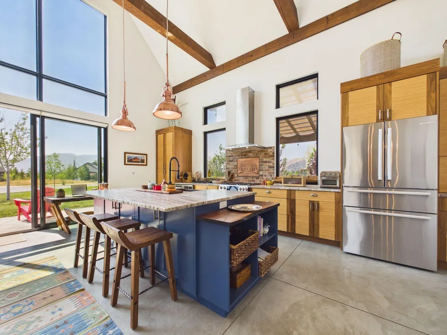
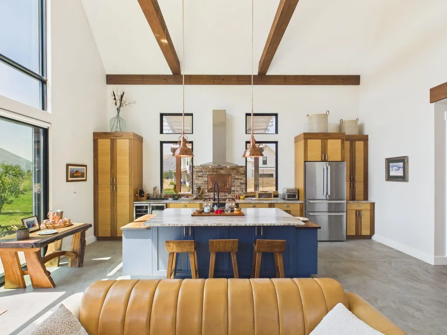
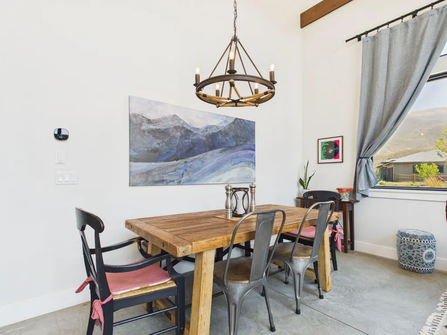
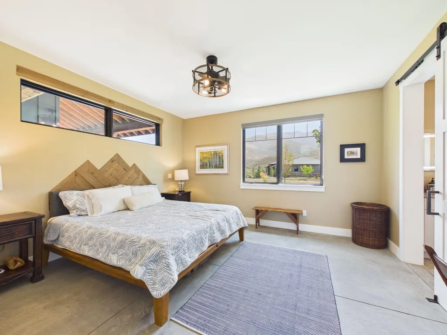
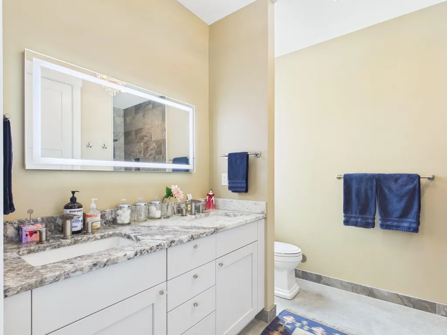
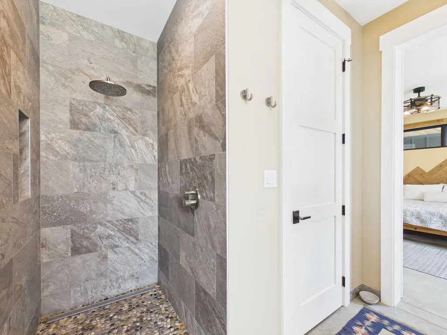
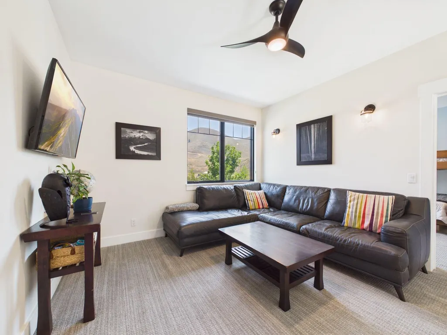
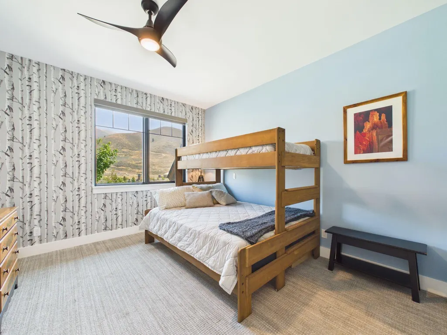
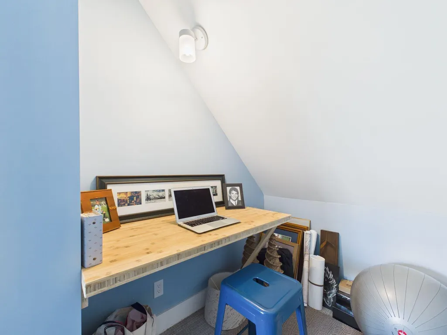
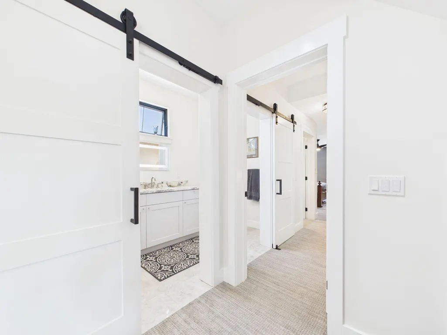
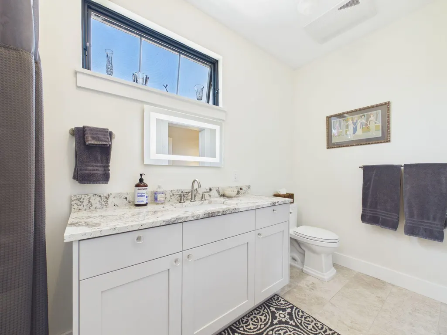
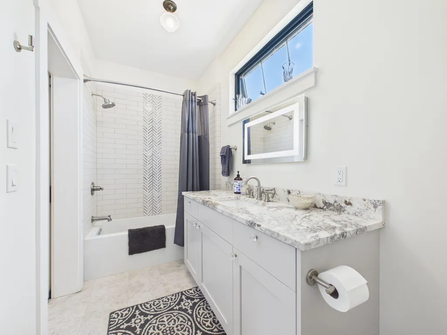
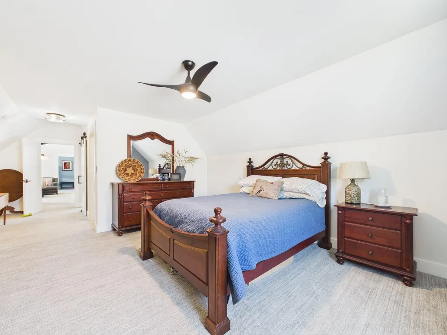
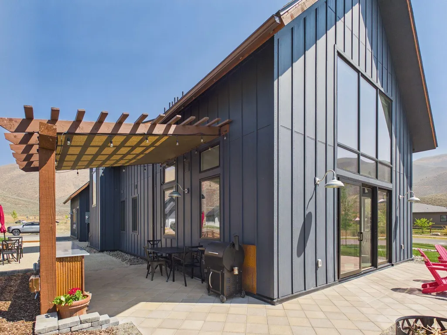
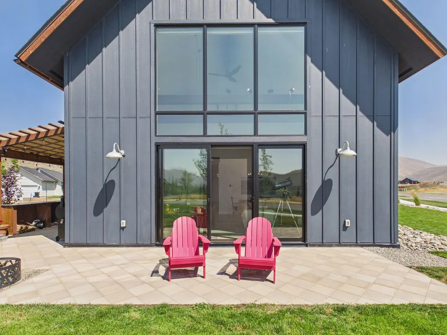
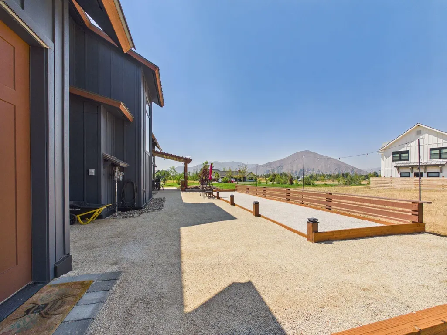
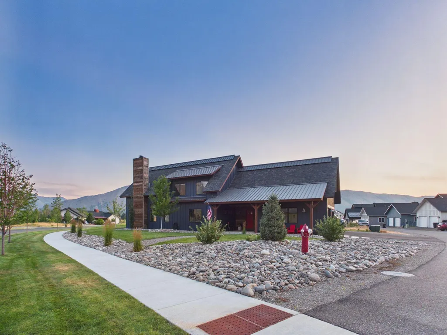
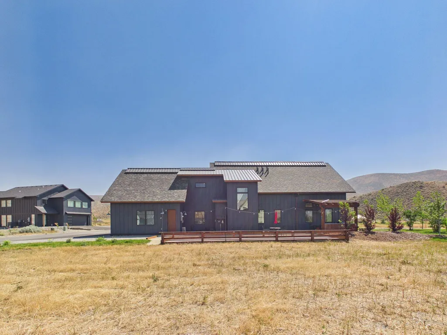
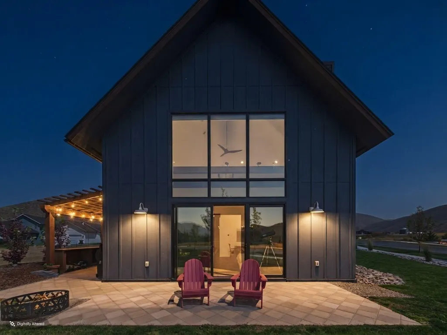
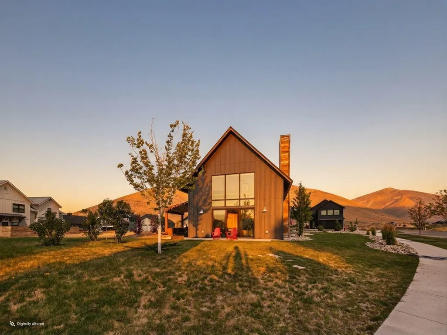
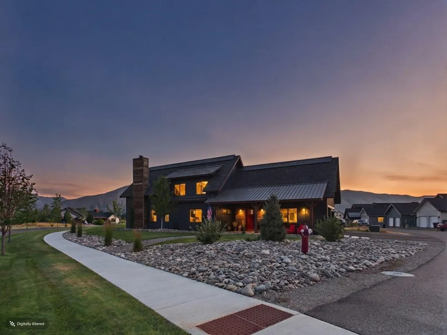
Completed in 2022, this custom Quigley Farms home blends modern mountain design with exceptional craftsmanship. Soaring vaulted ceilings, exposed beams, expansive windows, a dramatic stone fireplace, Rocky Mountain Hardware, polished concrete floors, and a beautifully appointed kitchen create warm, inviting living spaces, all complemented by mountain views and seamless indoor-outdoor living.
| Price History | |
|---|---|
| 8/5/2026 | Listed $1,998,000 |
General Features
| Zoning | H/GR |
|---|---|
| Tax Year | 2025 |
| County | Blaine |
| Property Type | Residential |
| HOA | true |
| Subdivision Name | Quigley Farms |
| Status | Active |
| Directions | From Main St. in Hailey, head east on Bullion St., continue onto Fox Acres Rd., turn left on Quigley Rd., then right on Appaloosa Rd. Home is on the left at 1551 Appaloosa Rd. |
| City | Hailey |
| Disclosures | CC & R's,None |
| MLS Area | Hailey |
| Lot Size Square Feet | 13939 |
| Tax Annual Amount | 3675.1 |
| MLS Area Minor | Hailey |
| Standard Status | Active |
| Legal Description | QUIGLEY FARM LOT 11 BLK 4 |
| Sewer | City/Public |
| Heating | Radiant Floor,Wood Burning Fireplace |
| Exclusions | Sellers personal property |
| Attached Garage | true |
| Green Energy Generation | Electrical |
| Year Built | 2022 |
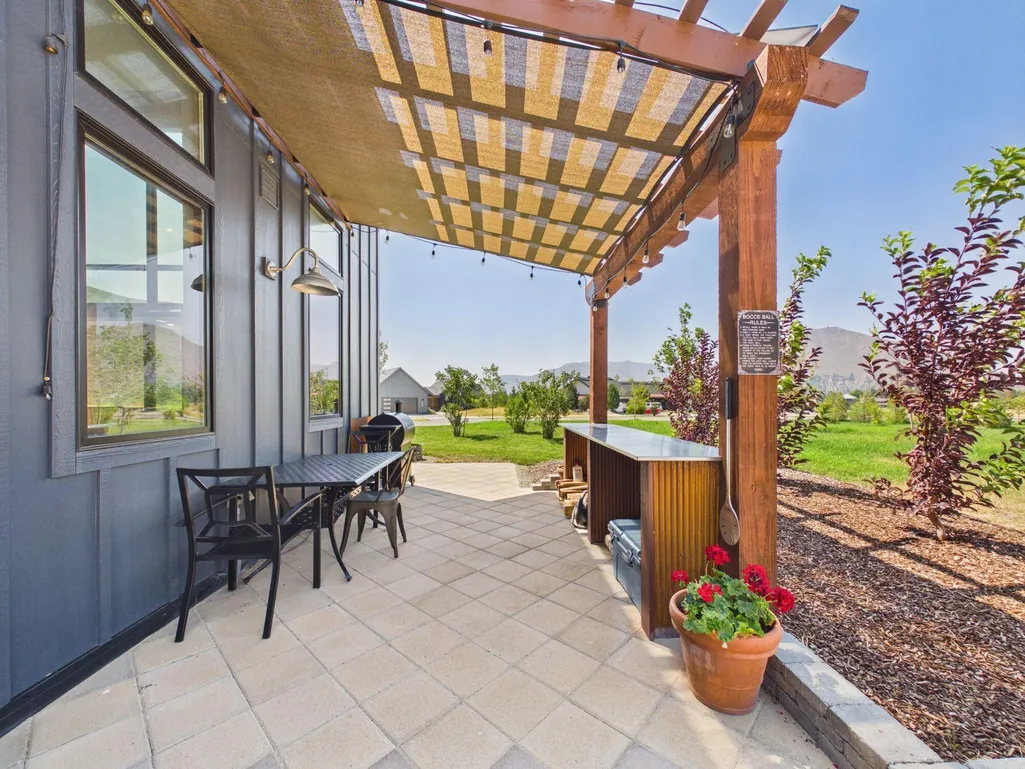
| Patio/Porch Features | Patio,Deck |
| Architectural Style | 2 Story |
| View | See Remarks |
| Property Subtype | Single Family Residence |
| Building Name | N/A |
| New Construction | false |
| HOA Fee | 100 |
| Assoc Fee Paid Per | Monthly |
| Association Fee Includes | Maintenance Grounds |
Interior Features
| Total Baths | 3 |
|---|---|
| Basement | Crawl Space |
| Heating Y/N | true |
| LivingAreaSource | Assessor |
| Interior Amenities | Walk-In Closet(s),High Ceilings,Pantry |
| Fireplace Features | Wood Burning |
| Window Features | Energy Eff Windows |
| Fireplace Y/N | true |
| Above Grade Finished Area | 2395 |
| Total Bedrooms | 3 |
| Furnished Y/N | Negotiable |
Exterior Features
| Lot Size Area | 13939.2 |
|---|---|
| Lot Size Acres | 0.32 |
| Road Surface Type | Asphalt,Paved |
| Lot Size Source | Assessor |
| Road Frontage Type | Public |
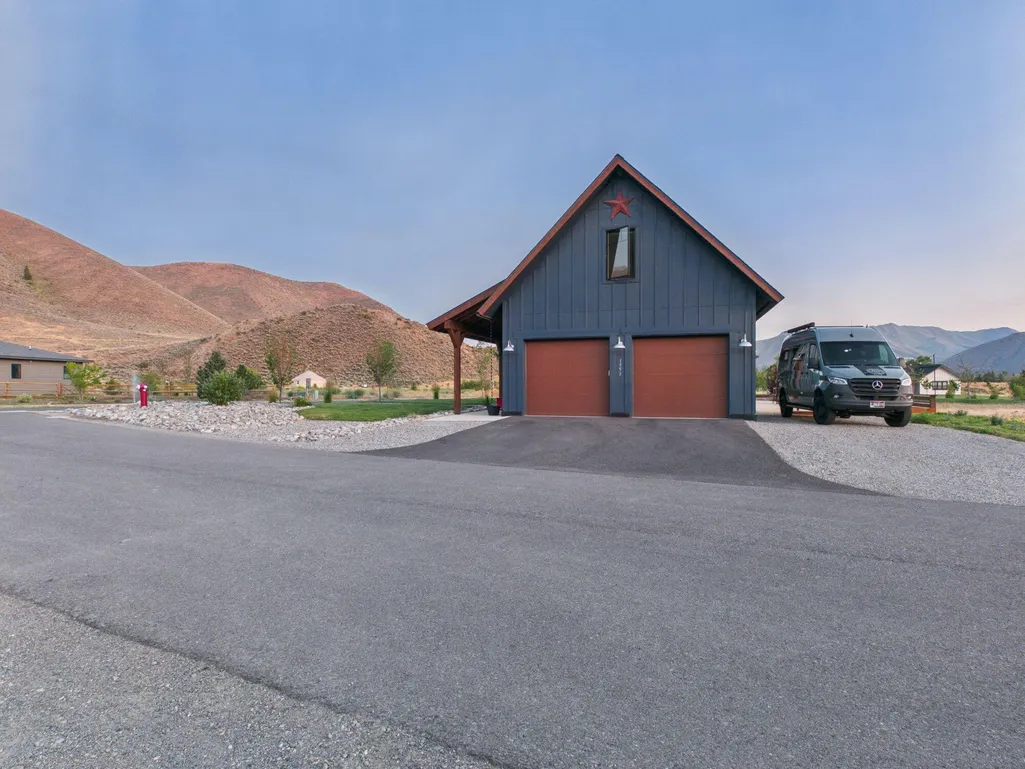
| Parking Features | Attached,Asphalt,Finished,Heated Garage,Insulated |
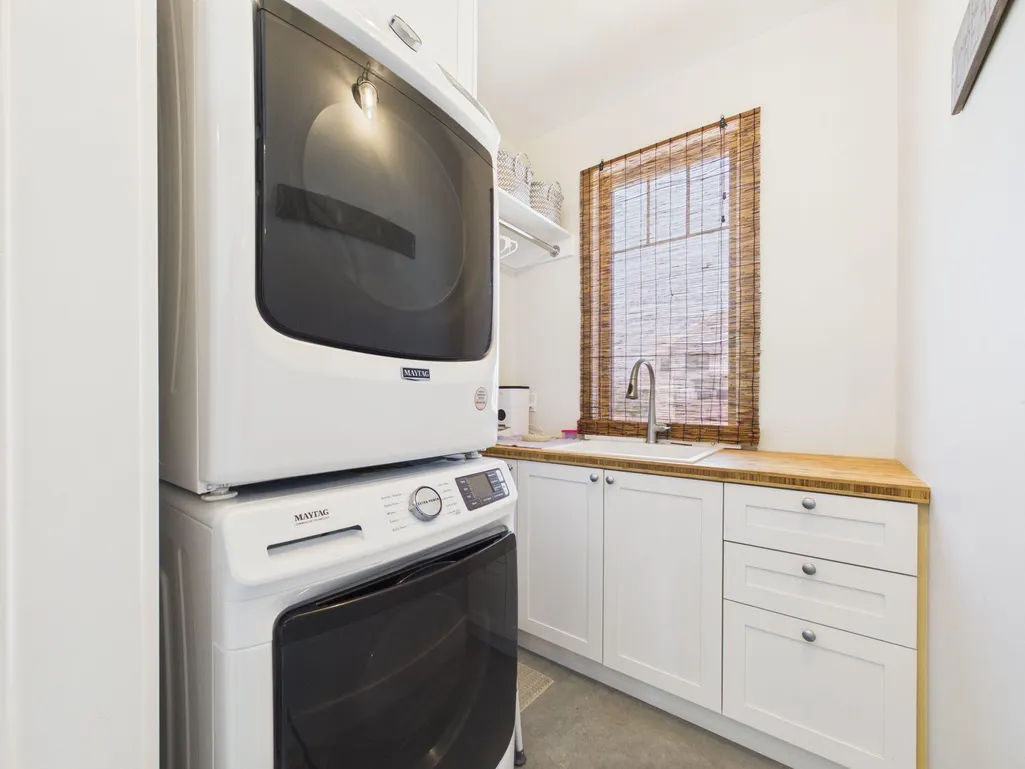
| Inclusions | W/D Hookups, Stack W/D, Refrigerator, Range - Gas, Oven - Gas, Micro/Hood Combo, Dishwasher |
| Building Area Total | 2395 |
| Lot Features | Sprinkler Blw Ground,Landscaped |
| Waterfront Y/N | false |
| Fencing | Fenced |
Amenities
- Foreclosure
- Views
- Short Sale
- New Construction
- Adult 55+
- Lease To Own
- No HOA Fees
- Furnished
- Primary On Main
- Air Conditioning
- Seller Finance
- Green
- Fixer Upper
- Horse
- Golf
- Fireplace
- Deck
- Garage
- Basement
- Pool
Property vs Single Family Average in 83333
Price
Taxes
Year Built
 The properties displayed are provided courtesy of Real Estate Brokers participating in the Sun Valley Board of Realtors®/Sun Valley Multiple Listing Service Internet Data Exchange Program (IDX). Information provided by Sun Valley Board of Realtors/Sun Valley Multiple Listing Service is deemed reliable but not guaranteed. The information being provided is for consumers' personal, non-commercial use and may not be used for any purpose other than to identify prospective properties consumers may be
