
Eco Friendly



Address
1041 Daybreak Lane, Hailey, ID
Price
$ 795,000
Property Attributes
- MLS#26334777
- TypeSingle Family
- Listing Status Active
- CountyBlaine
- CityHailey
- AreaHailey
- NeighborhoodSunburst Hills
- Zip83333
- Style2 Story, Contemporary
- Year Built2017
- Taxes$ 2268
- Price$ 795,000
- Bedrooms3
- Full Bathrooms3
- Half Bathrooms0
- Sqr Footage1487
- Lot Size0.16 Acres
Data Source:
Sun Valley MLS (SVBR)
Property Description
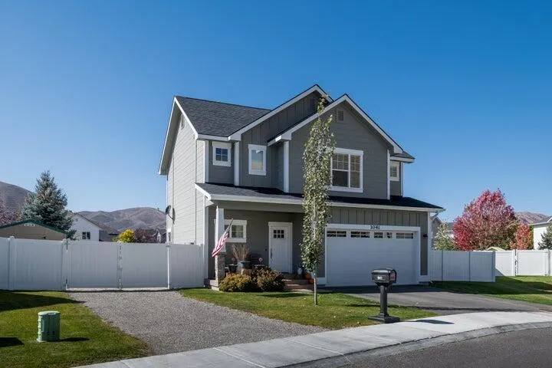
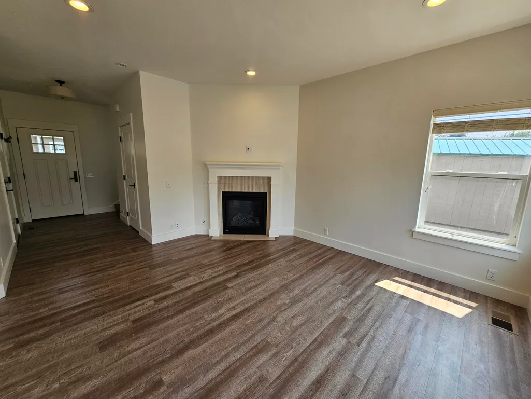
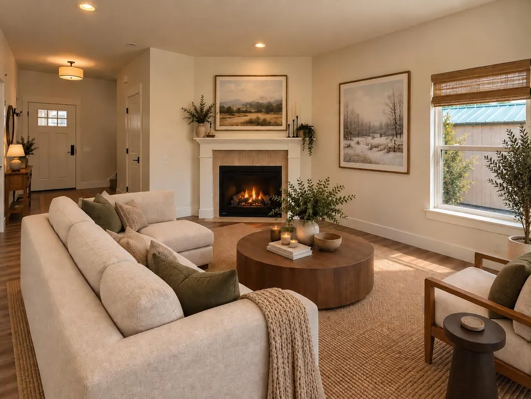
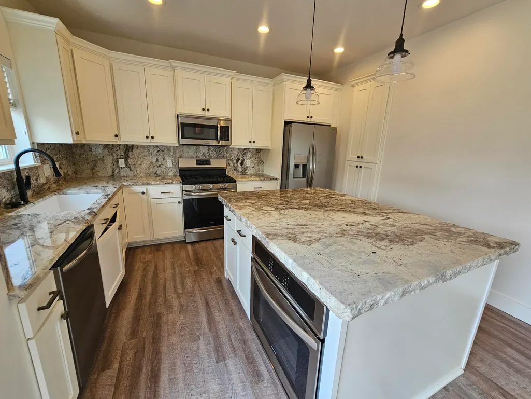
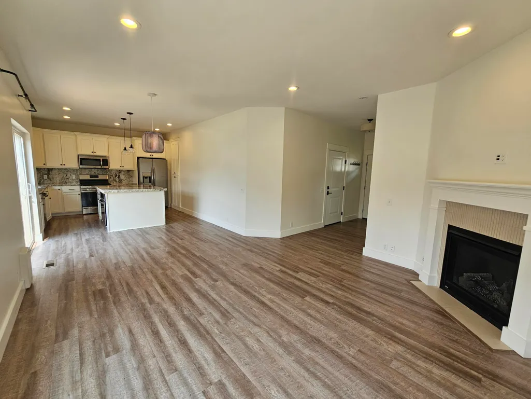
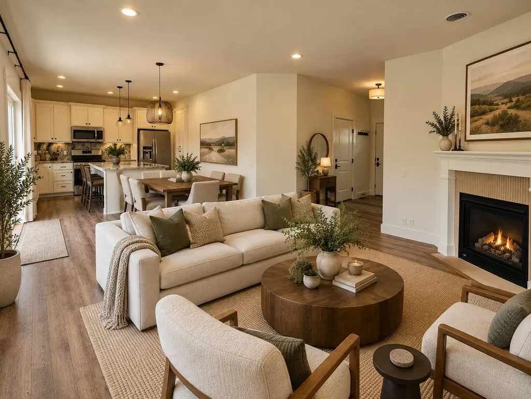
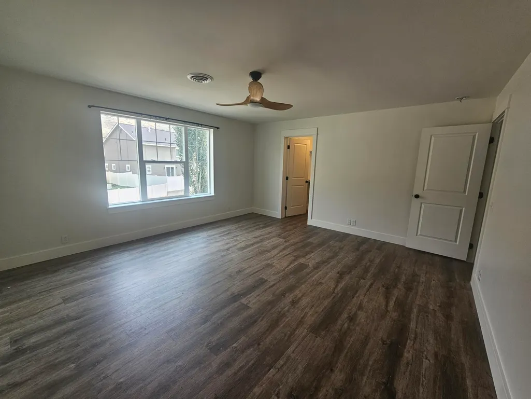
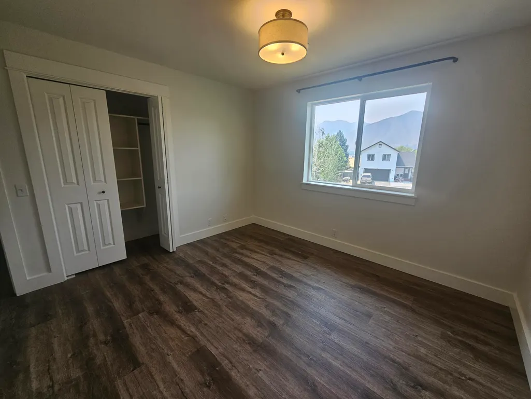
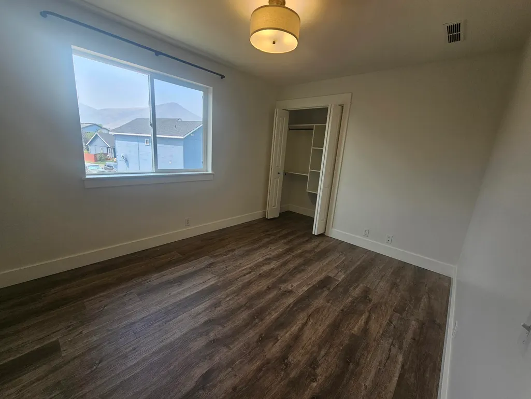
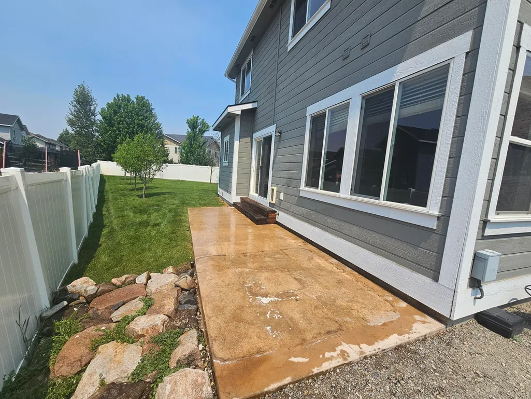
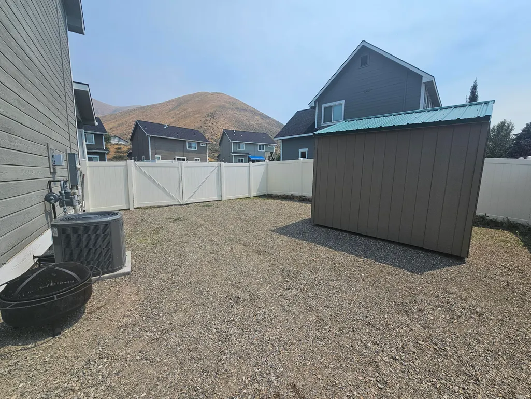
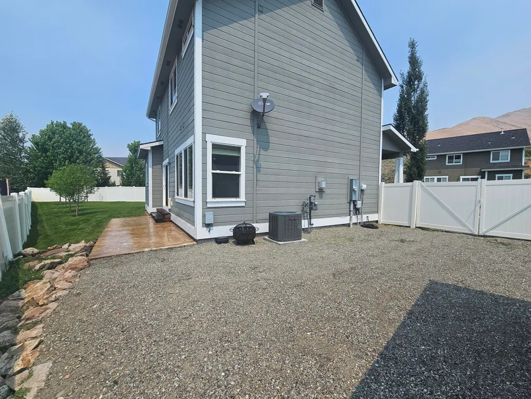
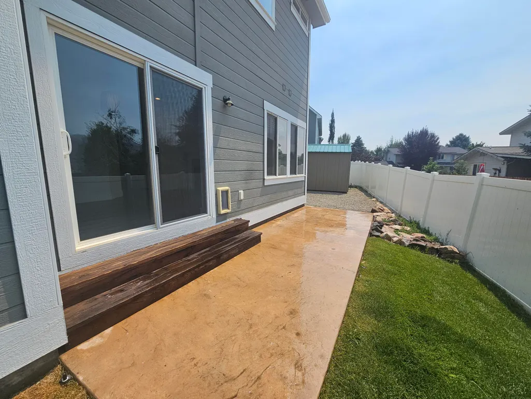
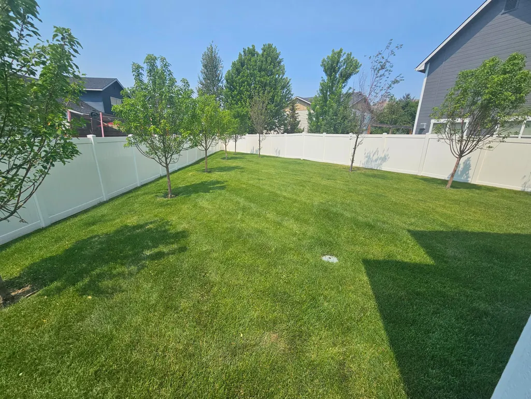
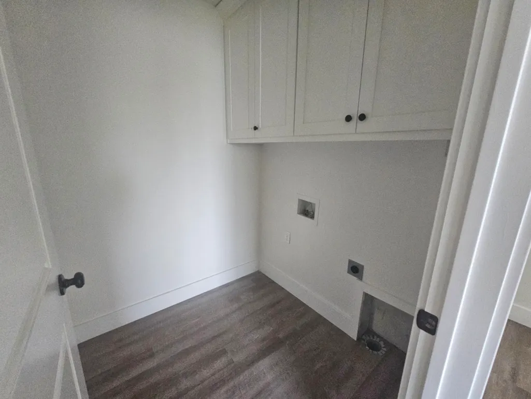
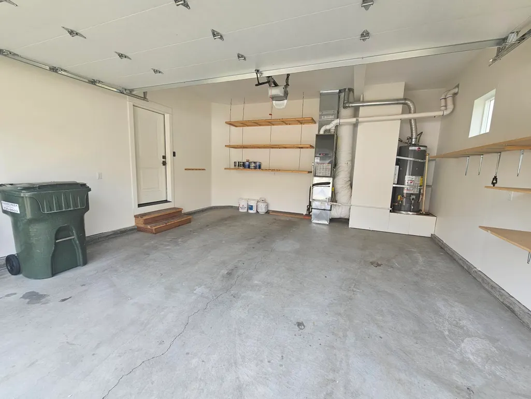
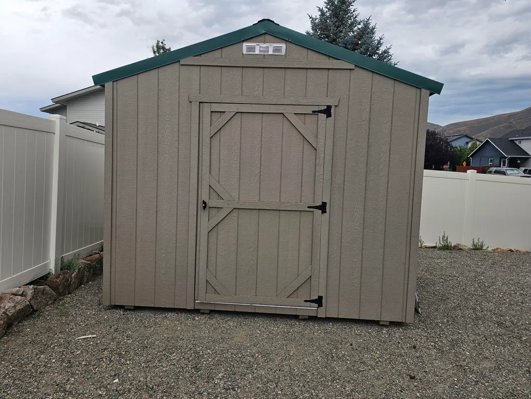
Well maintained home, ideally situated on the largest lot in the desirable Sunburst Hills subdivision. Designed with both comfort and functionality in mind, this inviting home offers plenty of space to live, relax, and entertain. The spacious kitchen features granite countertops, custom cabinetry, and durable laminate flooring, creating a warm and welcoming gathering space. The bright open interior is enhanced by abundant natural light, air conditioning, and a cozy gas fireplace for year-round comfort. Additional highlights include a double-car garage, storage shed, RV parking and a fully fenced backyard--perfect for children, pets, and outdoor enjoyment. Location is perfect, it's convenient to schools, parks and the Toe of the Hill Trail which offers easy access to hiking and biking. This exceptional property offers the ideal balance of everyday living and outdoor recreation.
| Price History | |
|---|---|
| 7/28/2026 | Listed $795,000 |
General Features
| Zoning | H/GR |
|---|---|
| Tax Year | 2025 |
| County | Blaine |
| Property Type | Residential |
| HOA | true |
| Subdivision Name | Sunburst Hills |
| Status | Active |
| Directions | Enter Woodside via Countryside Blvd., right on Woodside, first left on Winterhaven, left on Daybreak Lane, 3/4 way down the Lane on the left, look for sign. |
| City | Hailey |
| Disclosures | CC & R's |
| MLS Area | Hailey |
| Lot Size Units | Acres |
| Lot Size Square Feet | 6969.6 |
| Tax Annual Amount | 2268 |
| MLS Area Minor | Hailey |
| Standard Status | Active |
| Legal Description | SUNBURST HILLS SUB SUBLOT 3 BLOCK 1 |
| Sewer | City/Public |
| Attached Garage | true |
| Green Energy Generation | Electrical |
| Year Built | 2017 |
| Patio/Porch Features | Patio |
| Architectural Style | 2 Story,Contemporary |
| View | See Remarks |
| Property Subtype | Single Family Residence |
| Community Features | Park |
| Building Name | N/A |
| New Construction | false |
| Green Indoor Air Quality | Radon Mitigaton Sys |
| HOA Fee | 180 |
| Assoc Fee Paid Per | Annually |
| Other Structures | Shed(s) |
| Association Fee Includes | Snow Removal |
| Cooling | Ceiling Fan(s) |
Interior Features
| Total Baths | 3 |
|---|---|
| Basement | Sealed Crawlspace,Crawl Space |
| LivingAreaSource | Assessor |
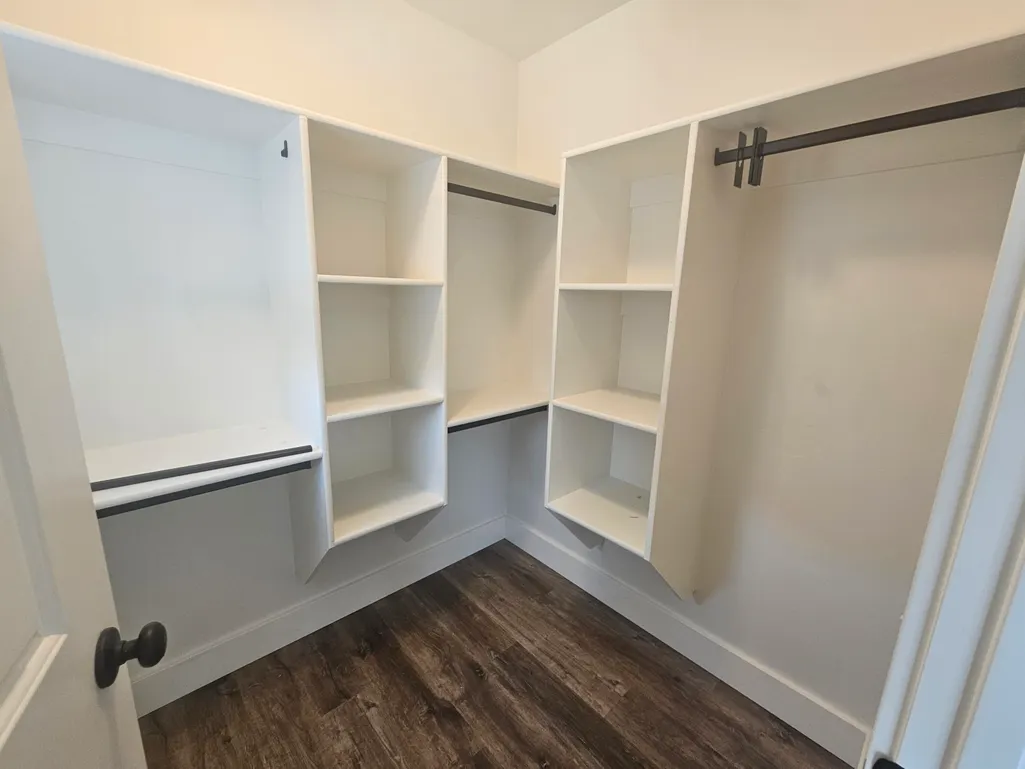
| Interior Amenities | Smart Thermostat,Custom Closets,Walk-In Closet(s) |
| Fireplace Features | Gas |
| Window Features | Energy Eff Windows |
| Fireplace Y/N | true |
| Above Grade Finished Area | 1487 |
| Total Bedrooms | 3 |
| Air Conditioning Y/N | true |
Exterior Features
| Lot Size Area | 0.16 |
|---|---|
| Lot Size Acres | 0.16 |
| Road Surface Type | Asphalt,Paved |
| Lot Size Source | Assessor |
| Road Frontage Type | Public |
| Parking Features | Attached,Asphalt,Finished |
| Inclusions | Refrigerator, Range - Gas, Oven - Gas, Micro/Hood Combo, Disposal, Dishwasher |
| Building Area Total | 1487 |
| Lot Features | Irrigation Controllr,Sprinkler Blw Ground,Landscaped |
| Waterfront Y/N | false |
| Fencing | Fenced |
Amenities
- Foreclosure
- Views
- Short Sale
- New Construction
- Adult 55+
- Lease To Own
- No HOA Fees
- Furnished
- Primary On Main
- Air Conditioning
- Seller Finance
- Green
- Fixer Upper
- Horse
- Golf
- Fireplace
- Deck
- Garage
- Basement
- Pool
Property vs Single Family Average in 83333
Price
Taxes
Year Built
 The properties displayed are provided courtesy of Real Estate Brokers participating in the Sun Valley Board of Realtors®/Sun Valley Multiple Listing Service Internet Data Exchange Program (IDX). Information provided by Sun Valley Board of Realtors/Sun Valley Multiple Listing Service is deemed reliable but not guaranteed. The information being provided is for consumers' personal, non-commercial use and may not be used for any purpose other than to identify prospective properties consumers may be
