
Price Reduction - Primary on Main - Eco Friendly
Address
150 S Hulen Way, Blaine County, ID
Price
$ 4,650,000
Property Attributes
- MLS#26334740
- TypeSingle Family
- Listing Status Active
- CountyBlaine
- CityBlaine County
- AreaNorth of Ketchum
- NeighborhoodHulen Meadows
- Zip83340
- Style1 Story, Contemporary, Craftsman, 1st Floor Primary
- Year Built1978
- Taxes$ 8244
- Price$ 4,650,000
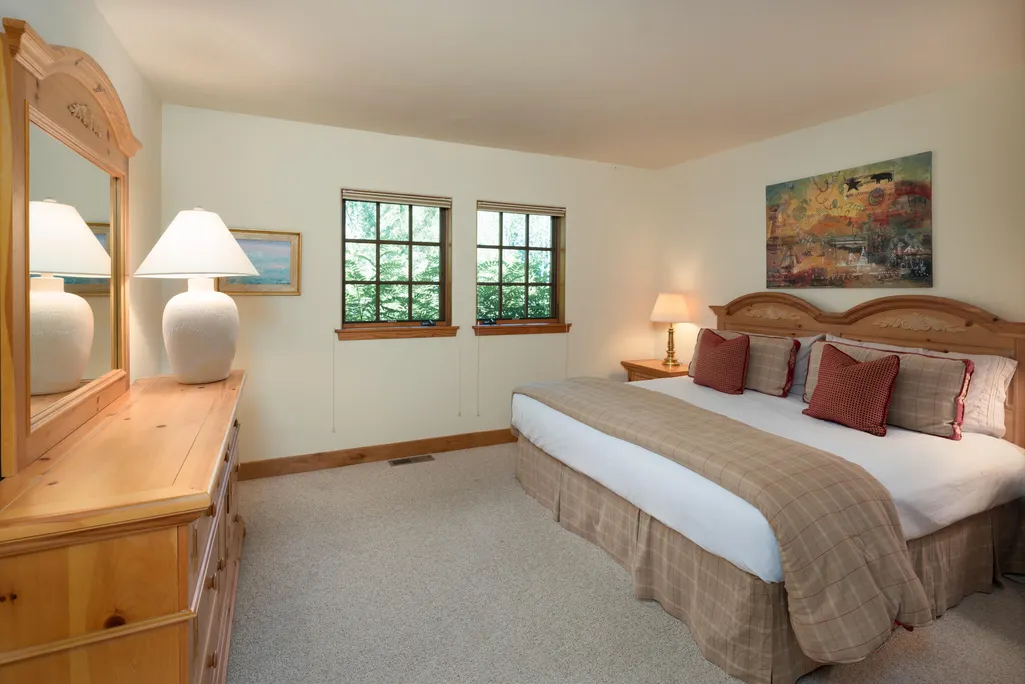
- Bedrooms3
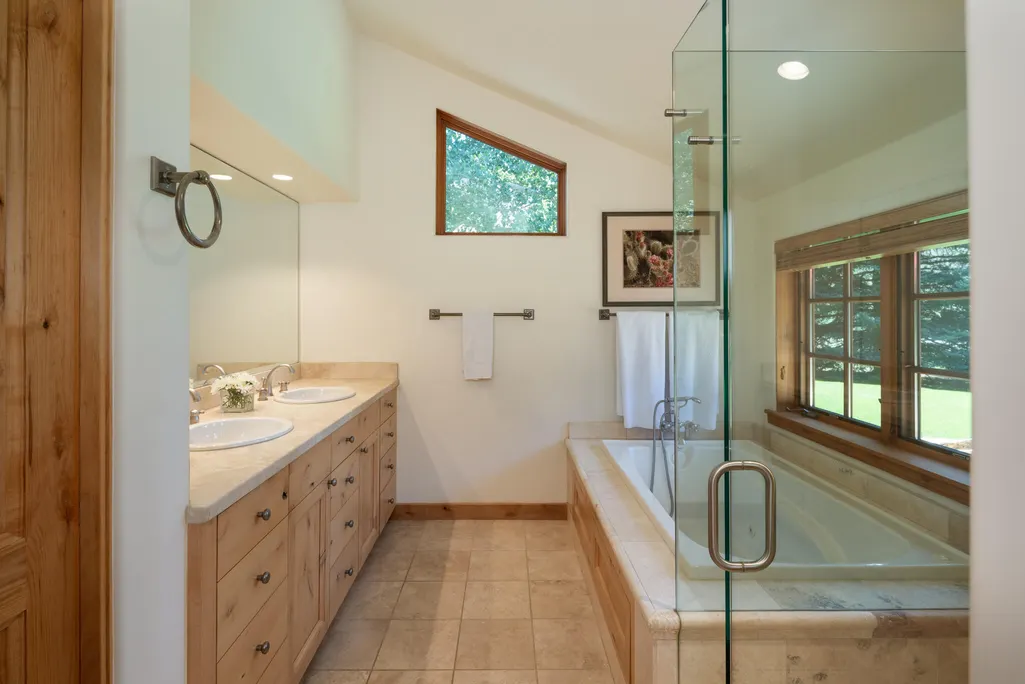
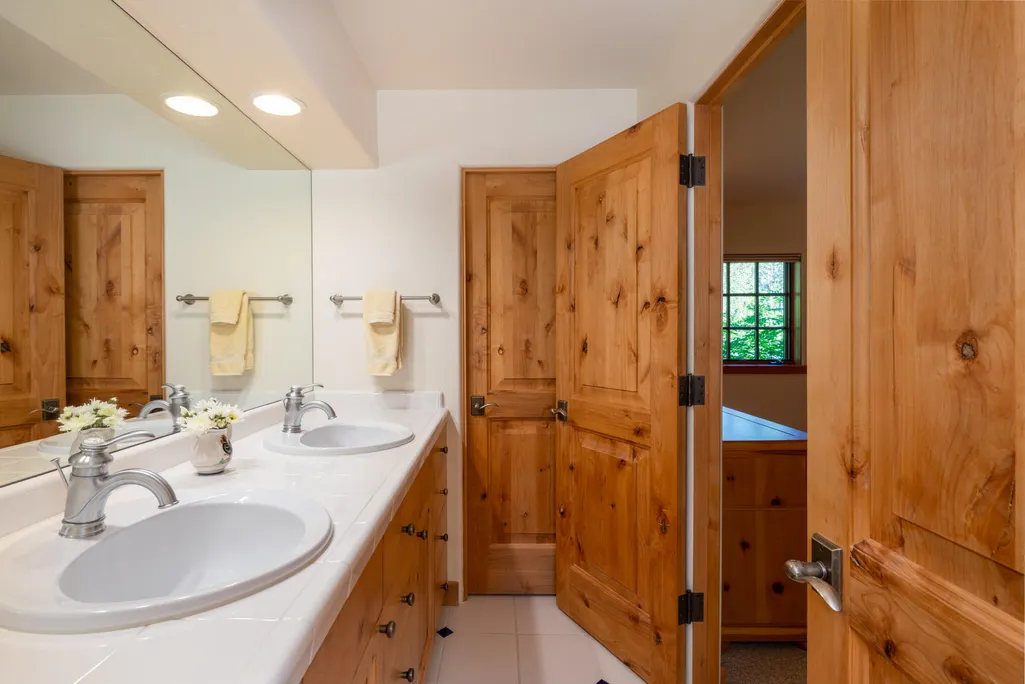
- Full Bathrooms3
- Half Bathrooms0
- Sqr Footage3033
- Lot Size0.93 Acres
Data Source:
Sun Valley MLS (SVBR)
Property Description
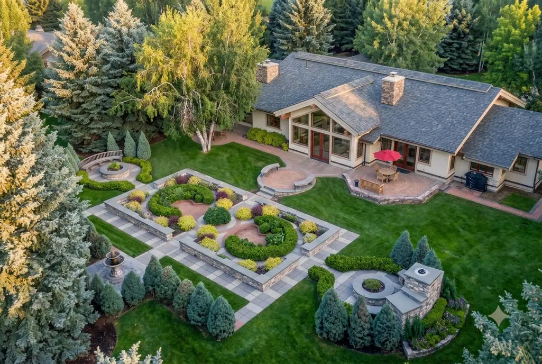
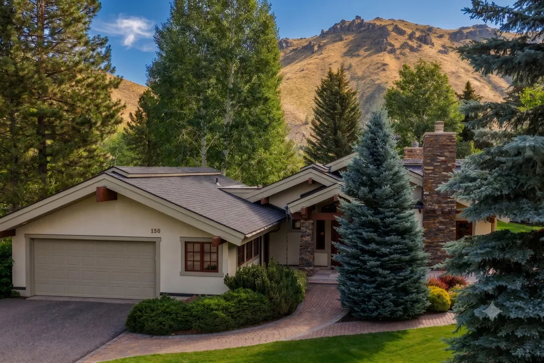
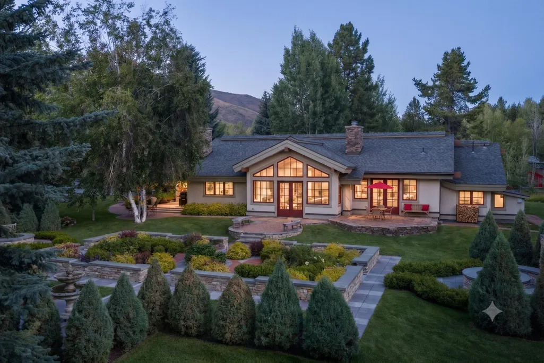
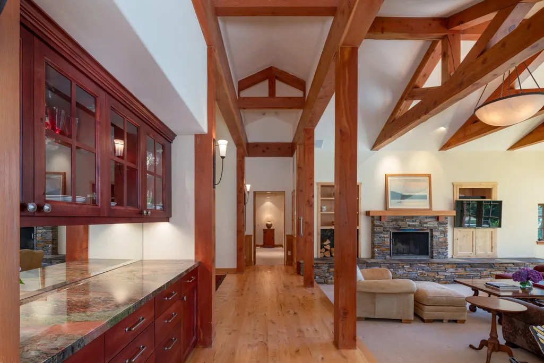
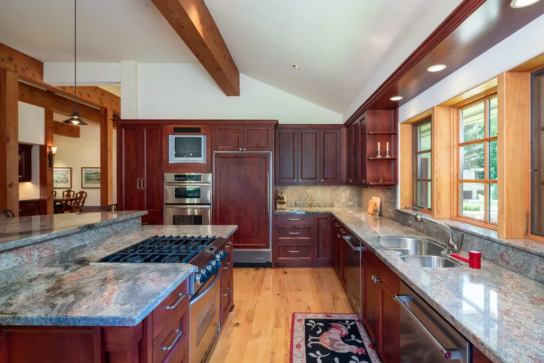
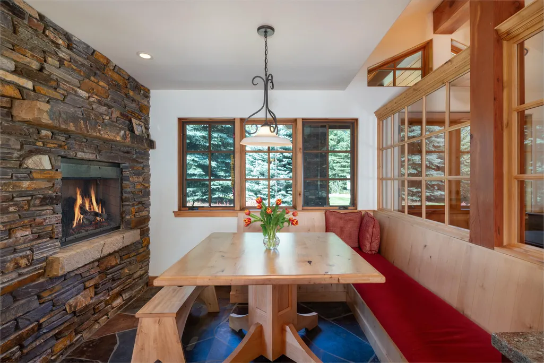
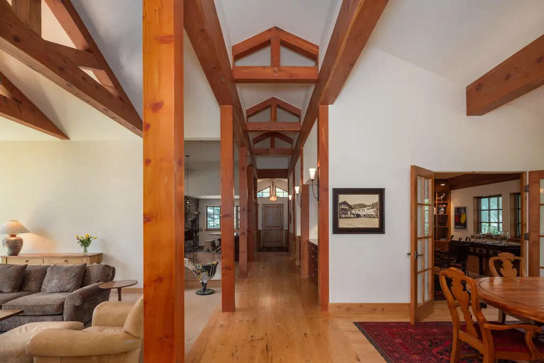
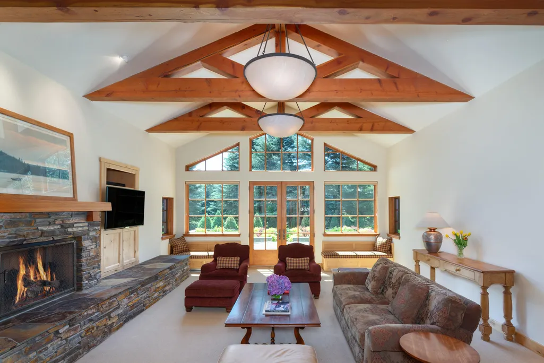
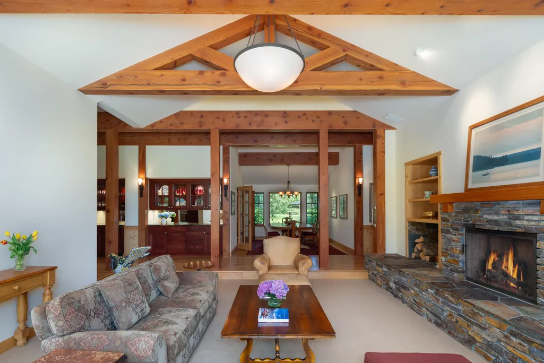
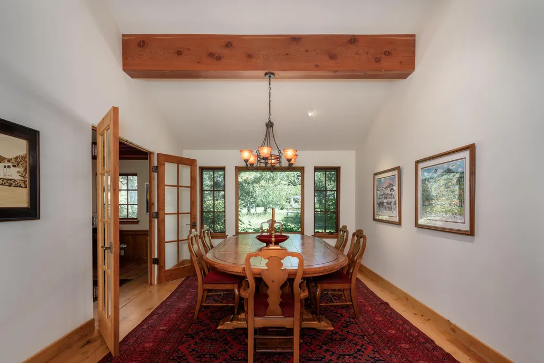
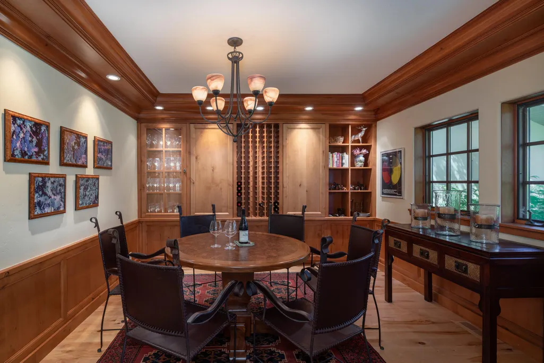
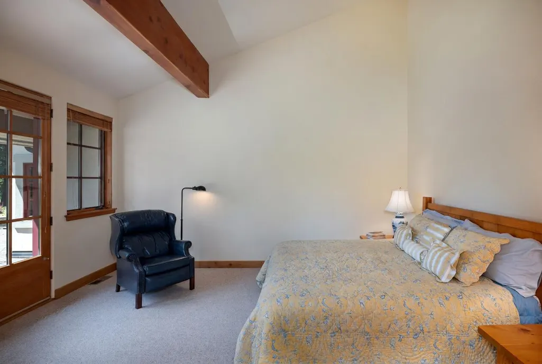
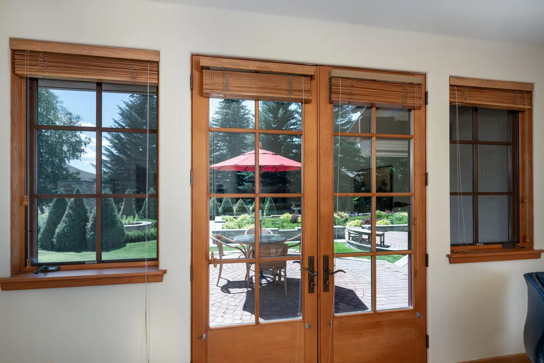
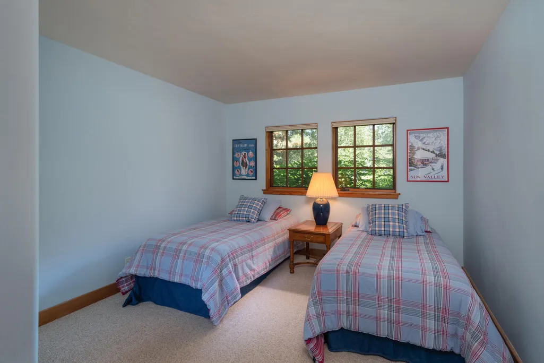
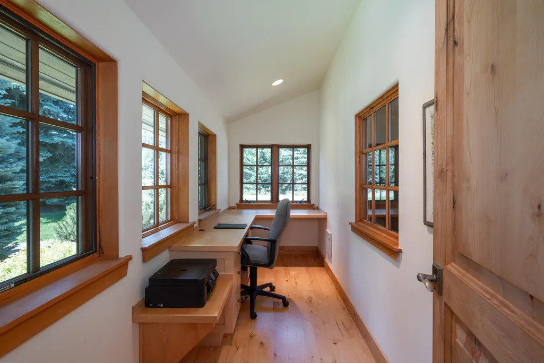
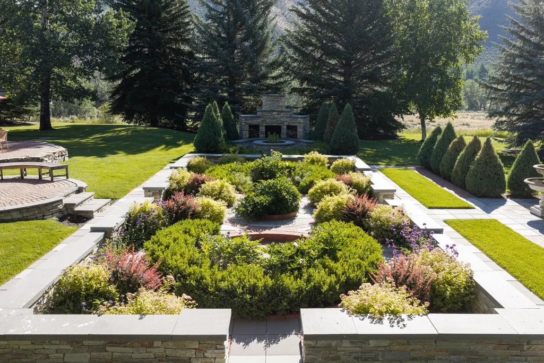
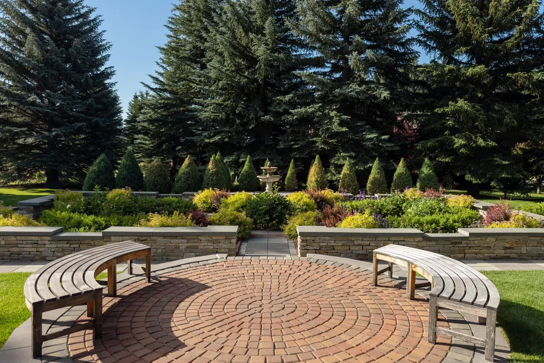
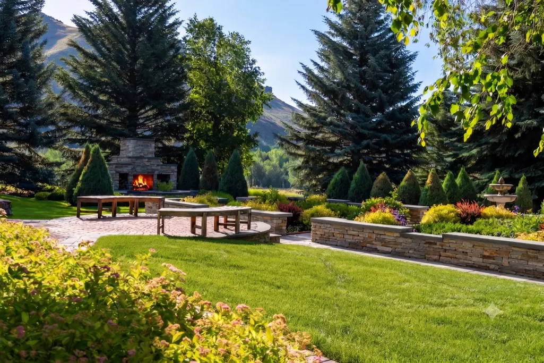
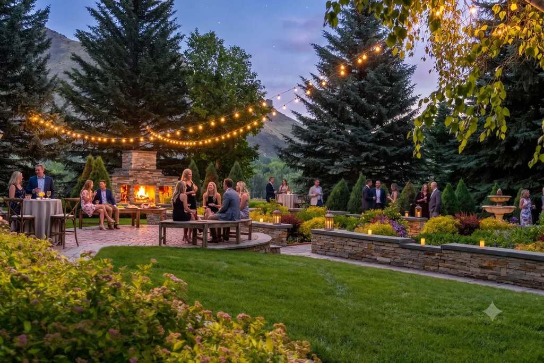
This immaculately maintained cottage offers rare single-level living and is highlighted by European-style gardens with an outdoor fireplace to warm cool summer evenings. Entertain to your heart's content in the spacious kitchen with island and built-in breakfast seating area. A side door accesses the rock patio and barbecue. The living room and adjacent dining open to the patio and gardens. More. The wine room with double glass doors will store your collection but can also be repurposed to a media room or office. A sunny corner office off the main entry comes with a built in desk and provides a quiet getaway. Extra storage in the garage allows plenty of room for gear and outdoor furniture storage. Note that home was taken to the studs, reconfigured, and added on to in 2002 with a number of upgrades since then.
| Price History | |
|---|---|
| 7/20/2026 | Listed $4,995,000 |
| 9/6/2026 | 7$4,650,000 |
General Features
| Zoning | BC/R-1 |
|---|---|
| Tax Year | 2025 |
| County | Blaine |
| Property Type | Residential |
| HOA | true |
| Subdivision Name | Hulen Meadows |
| Status | Active |
| Directions | Turn into Hulen Meadows. At the Y veer right to top of hill. Turn left at stop sign. House is 2 driveway on the left. |
| City | Blaine County |
| Disclosures | CC & R's |
| MLS Area | North of Ketchum |
| Lot Size Square Feet | 40597 |
| Tax Annual Amount | 8244 |
| MLS Area Minor | North of Ketchum |
| Standard Status | Active |
| Legal Description | Hulen Meadows Sub. #1 Lot 7 Block 4 |
| Sewer | Septic Tank |
| Heating | Radiant Floor |
| Exclusions | Some furniture and furnishing negotiable. |
| Attached Garage | true |
| Green Energy Generation | Electrical |
| Utilities | Underground Utilities |
| Year Built | 1978 |
| Patio/Porch Features | Patio |
| Architectural Style | 1 Story,Contemporary,Craftsman,1st Floor Primary |
| Security Features | Security System |
| View | See Remarks |
| Property Subtype | Single Family Residence |
| Community Features | Park |
| Building Name | N/A |
| New Construction | false |
| HOA Fee | 450 |
| Assoc Fee Paid Per | Quarterly |
| Association Fee Includes | Water |
| Association Name | Sawtooth Properties |
Interior Features
| Total Baths | 3 |
|---|---|
| Basement | Crawl Space |
| Heating Y/N | true |
| LivingAreaSource | Assessor |
| Interior Amenities | Breakfast Nook,Walk-In Closet(s),Wine Cellar,Cathedral Ceiling(s),Custom Closets,Pantry,Shop Space,Wet Bar,Wine Storage |
| Flooring | Wood |
| Fireplace Features | Wood Burning,Multiple Fireplaces |
| Window Features | Window Coverings |
| Fireplace Y/N | true |
| Above Grade Finished Area | 3033 |
| Total Bedrooms | 3 |
| Furnished Y/N | Negotiable |
Exterior Features
| Lot Size Area | 40597.92 |
|---|---|
| Lot Size Acres | 0.93 |
| Road Surface Type | Asphalt,Paved |
| Lot Size Source | Assessor |
| Road Frontage Type | Public |
| Parking Features | Attached,Asphalt,Extra Storage,Finished,Heated Garage |
| Inclusions | Washer, Refrigerator, Range - Gas, Oven - Elec, Dryer, Dishwasher, Cooktop |
| Building Area Total | 3033 |
| Lot Features | Sprinkler Blw Ground,Landscaped |
| Spa | true |
| Waterfront Y/N | false |
Amenities
- Foreclosure
- Views
- Short Sale
- New Construction
- Adult 55+
- Lease To Own
- No HOA Fees
- Furnished
- Primary On Main
- Air Conditioning
- Seller Finance
- Green
- Fixer Upper
- Horse
- Golf
- Fireplace
- Deck
- Garage
- Basement
- Pool
Property vs Single Family Average in 83340
Price
Taxes
Year Built
 The properties displayed are provided courtesy of Real Estate Brokers participating in the Sun Valley Board of Realtors®/Sun Valley Multiple Listing Service Internet Data Exchange Program (IDX). Information provided by Sun Valley Board of Realtors/Sun Valley Multiple Listing Service is deemed reliable but not guaranteed. The information being provided is for consumers' personal, non-commercial use and may not be used for any purpose other than to identify prospective properties consumers may be
