
Eco Friendly






Address
137 Aspen Lakes Dr, Blaine County, ID
Price
$ 11,995,000
Property Attributes
- MLS#26334580
- TypeSingle Family
- Listing Status Active
- CountyBlaine
- CityBlaine County
- AreaSouth of Ketchum
- NeighborhoodFlying Heart
- Zip83333
- Style2 Story, Other
- Year Built1996
- Taxes$ 22948
- Price$ 11,995,000
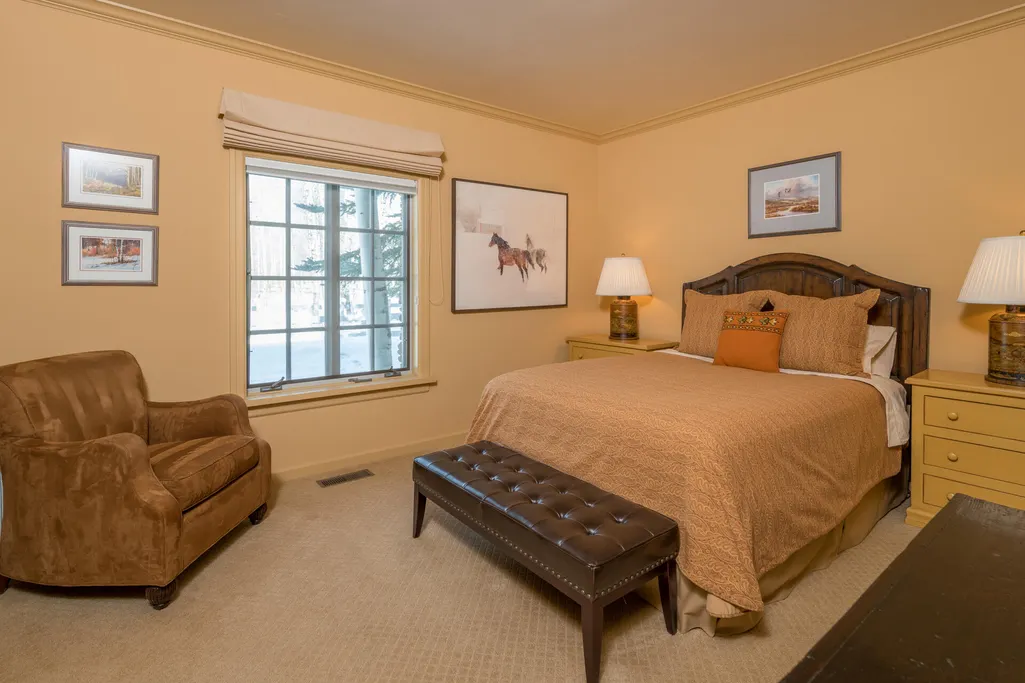
- Bedrooms7
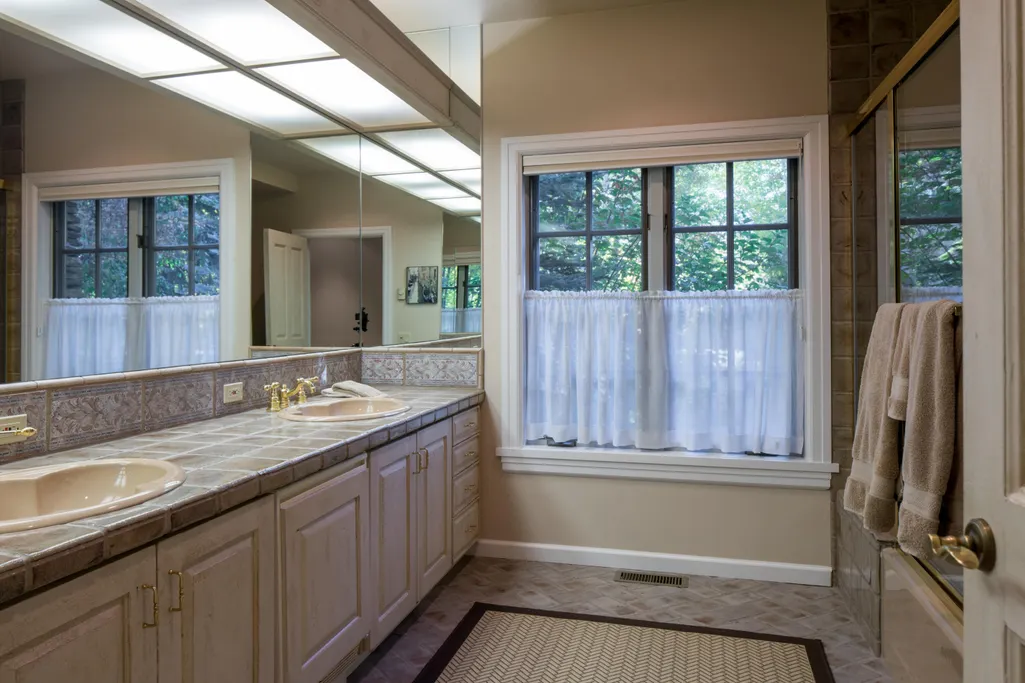
- Full Bathrooms7
- Half Bathrooms0
- Sqr Footage9143
- Lot Size5.12 Acres
Data Source:
Sun Valley MLS (SVBR)
Property Description
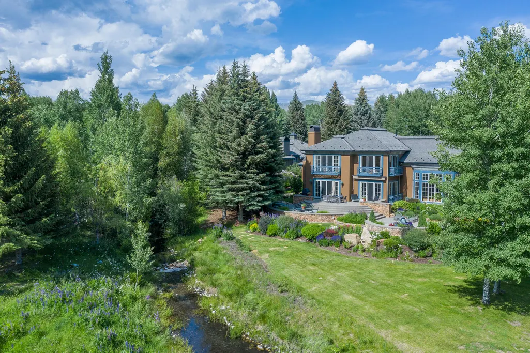
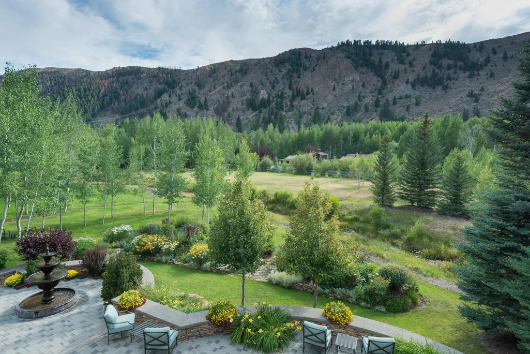
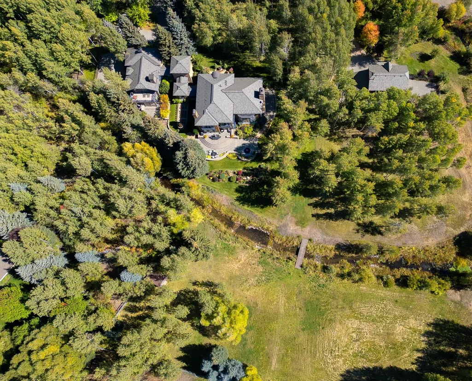
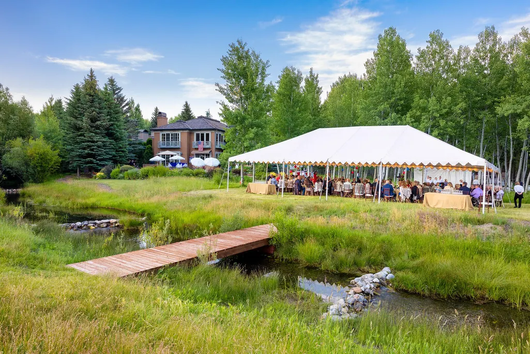
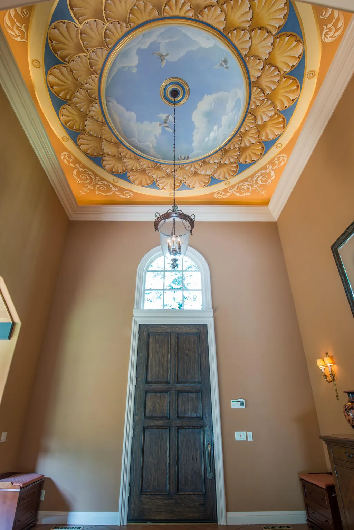
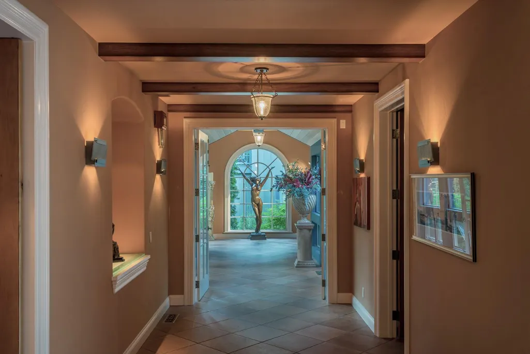
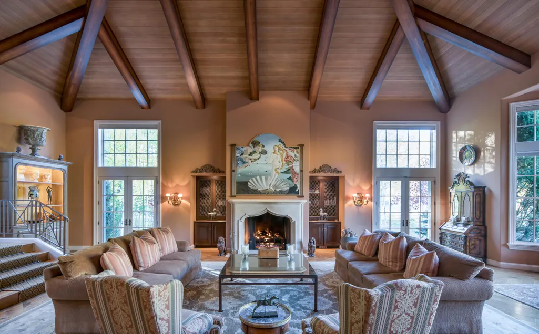
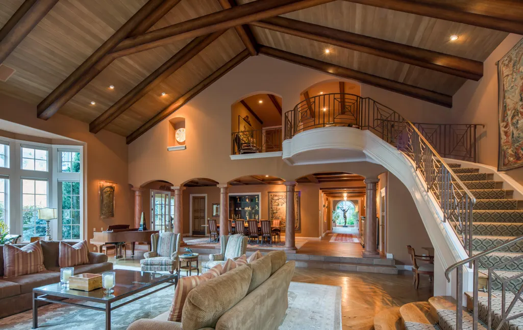
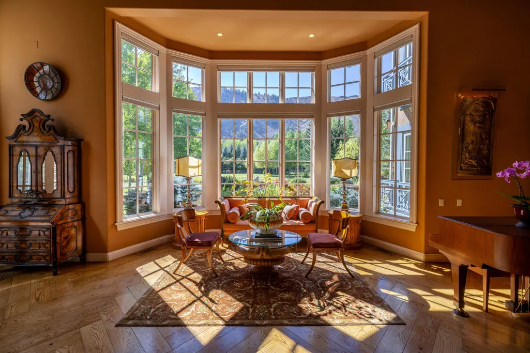
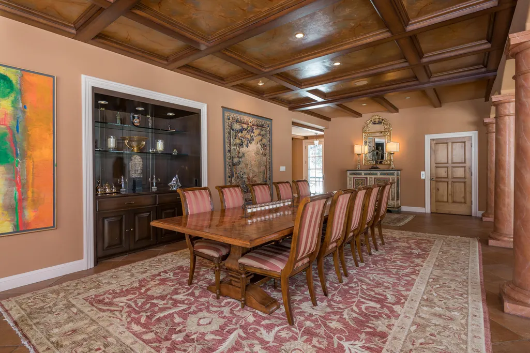
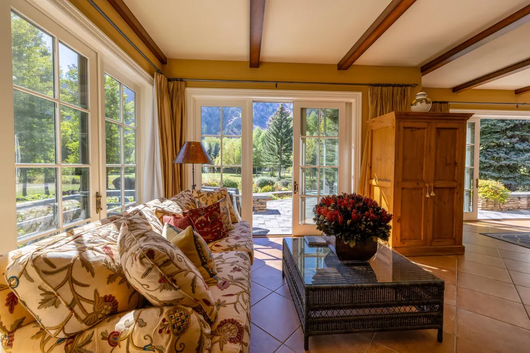
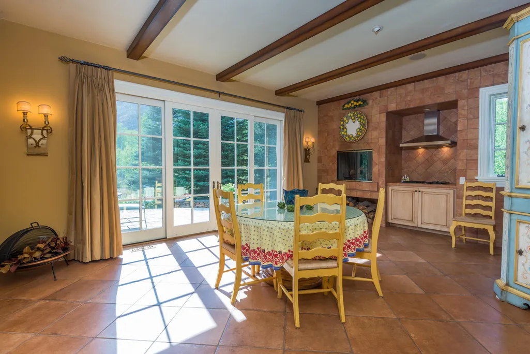
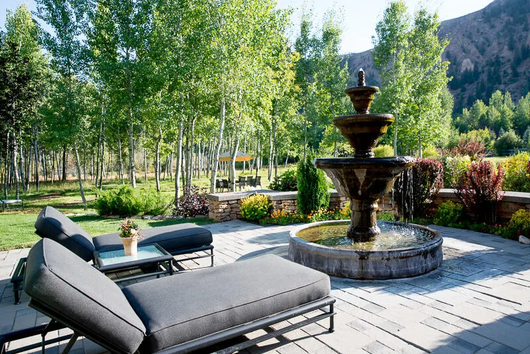
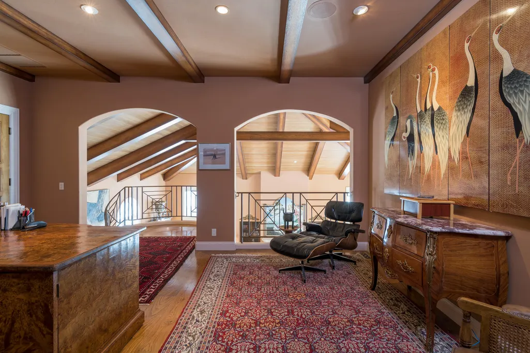
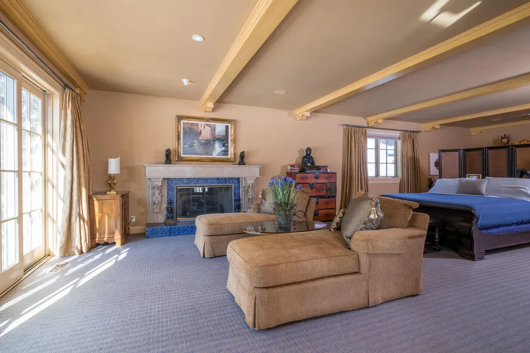
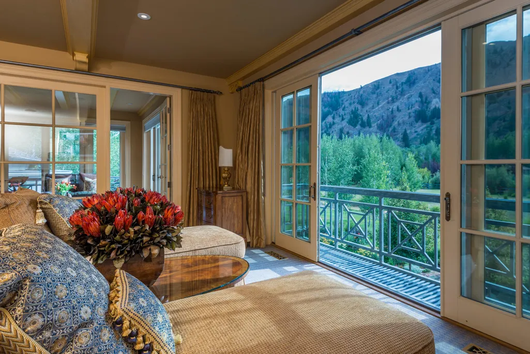
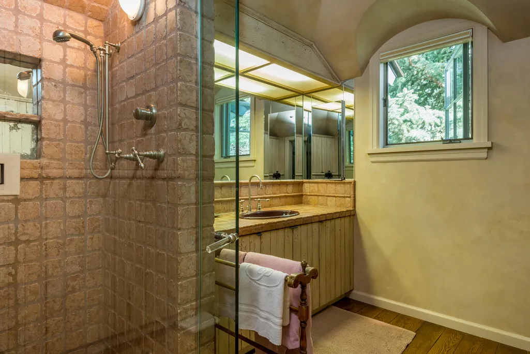
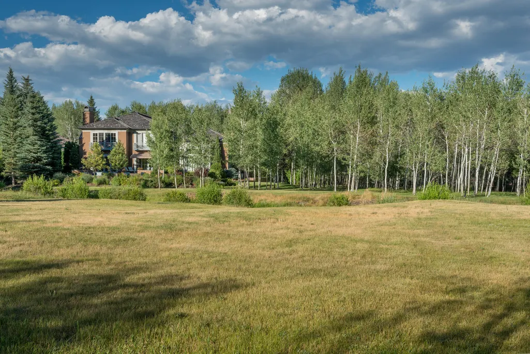
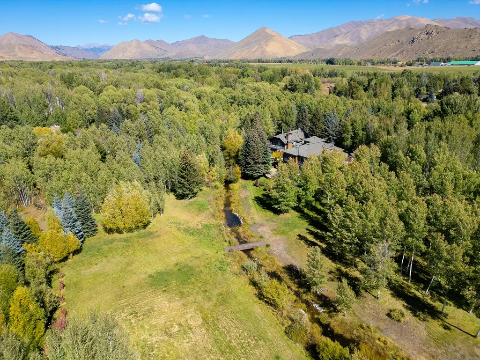
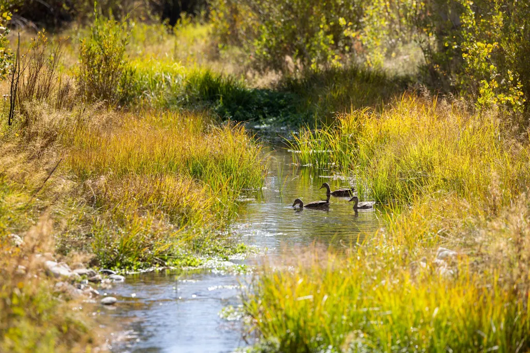
Set on over 5 acres of lushly landscaped grounds, the riverside cliffs form the backdrop to the open meadow, gardens, aspen groves, and stream. The sense of privacy is second to none with river access close by. Offering indoor & outdoor venues for large events or small gatherings along with multiple guest accommodations. Make this a destination for friends & family. Note new Brava roof in 2025.
| Price History | |
|---|---|
| 6/30/2026 | Listed $11,995,000 |
General Features
| Zoning | BC/FP, BC/R-1, BC/R-5 |
|---|---|
| Tax Year | 2025 |
| County | Blaine |
| Property Type | Residential |
| HOA | true |
| Subdivision Name | Flying Heart |
| Status | Active |
| Directions | South entrance to Flying Heart, follow Aspen Lake Drive north, house will be on the right after the loop turns south. Look for brown fencing. |
| City | Blaine County |
| Disclosures | CC & R's,Flood Plain |
| MLS Area | South of Ketchum |
| Lot Size Square Feet | 223027 |
| Tax Annual Amount | 22948 |
| MLS Area Minor | South of Ketchum |
| Standard Status | Active |
| Legal Description | Flying Heart Ranch #2 AM Lot 19D |
| Sewer | Septic Tank |
| Heating | Radiant Floor |
| Exclusions | Sellers personal property, art, sculptures (inside/outside). Some furniture negotiable. |
| Attached Garage | true |
| Green Energy Generation | Electrical |
| Utilities | Underground Utilities,Cable Available |
| Year Built | 1996 |
| Patio/Porch Features | Patio |
| Architectural Style | 2 Story,Other |
| Security Features | Security System |
| View | See Remarks |
| Property Subtype | Single Family Residence |
| Building Name | N/A |
| New Construction | false |
| Waterfront Features | Creek,Stream |
| HOA Fee | 2500 |
| Assoc Fee Paid Per | Annually |
| Other Structures | Outbuilding,Guest House |
Interior Features
| Total Baths | 7 |
|---|---|
| Basement | Crawl Space |
| Heating Y/N | true |
| LivingAreaSource | Assessor |
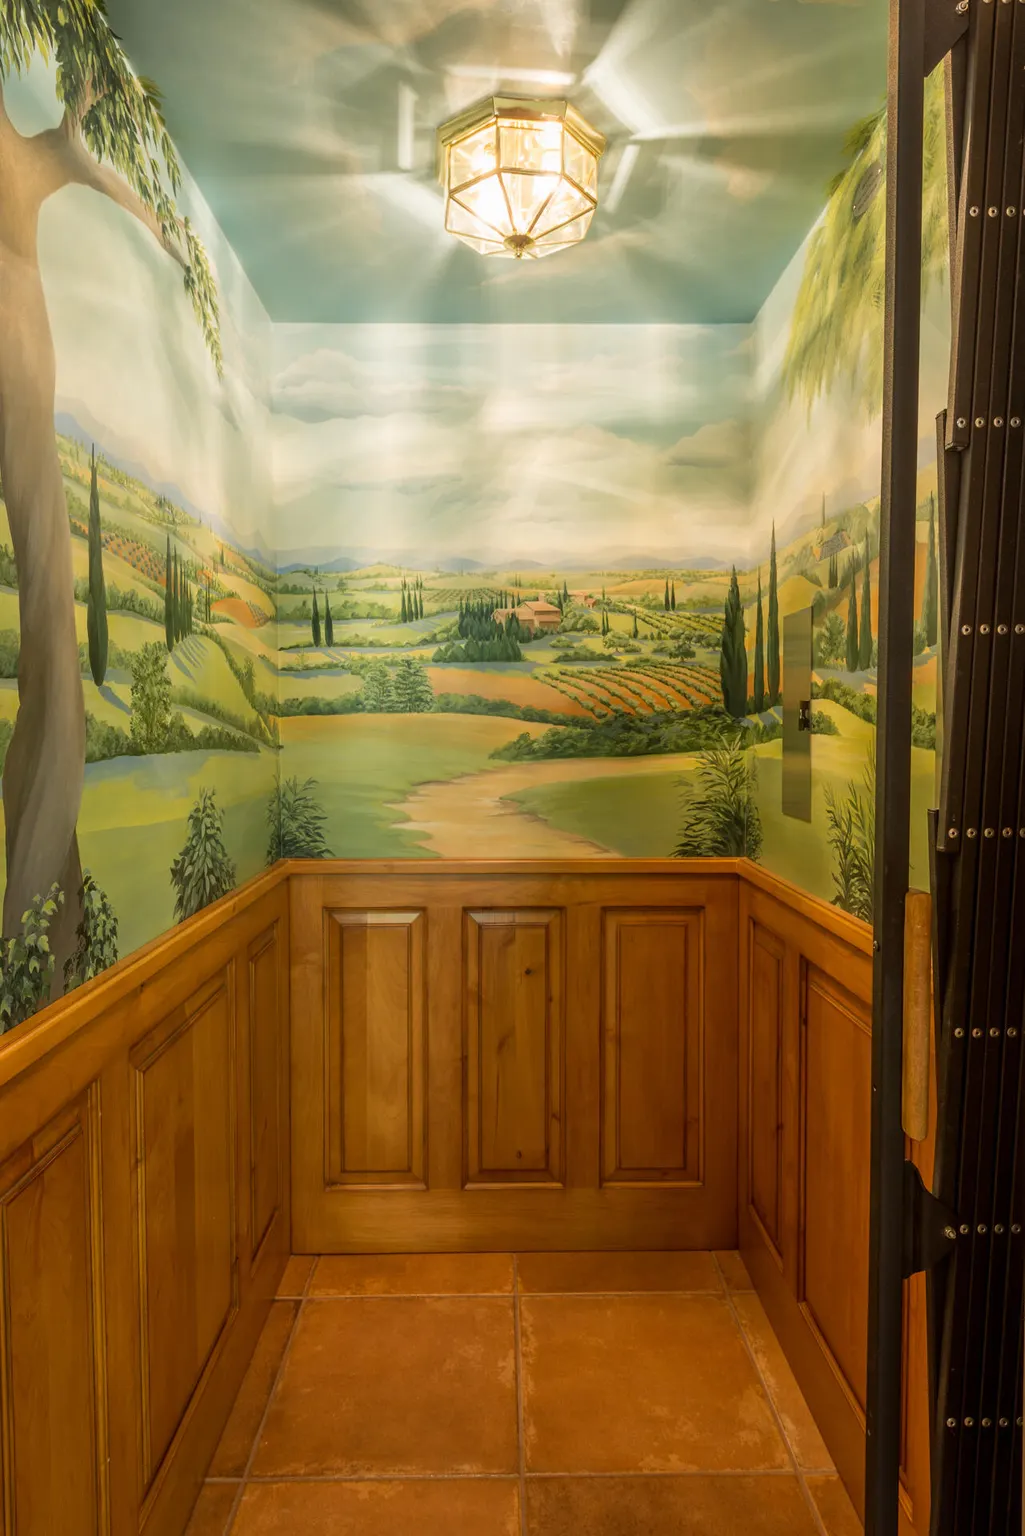
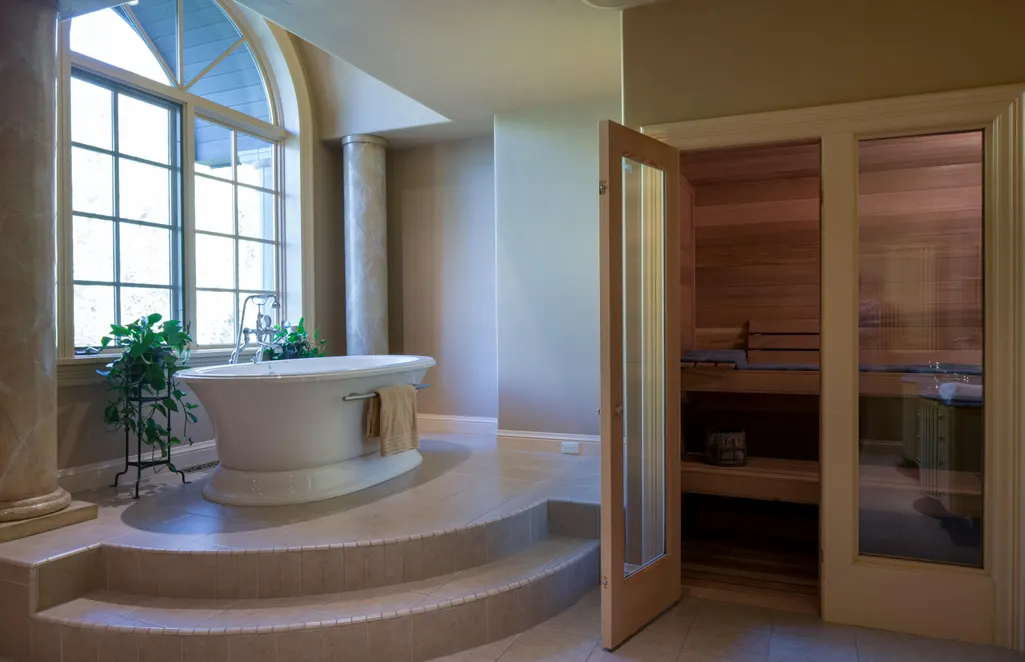
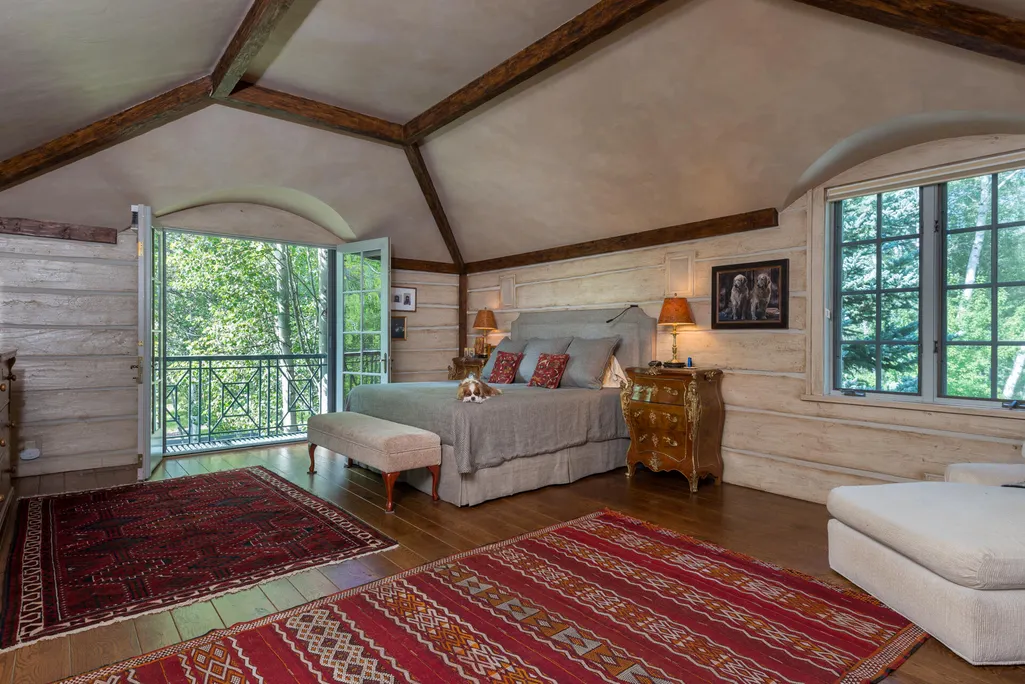
| Interior Amenities | Smart Thermostat,In-Law Floorplan,Breakfast Nook,Walk-In Closet(s),Cathedral Ceiling(s),Custom Closets,Elevator,High Ceilings,Pantry,Sauna,Steam Shower |
| Flooring | Wood |
| Fireplace Features | Gas,Wood Burning,Multiple Fireplaces |
| Window Features | Window Coverings |
| Fireplace Y/N | true |
| Above Grade Finished Area | 9143 |
| Total Bedrooms | 7 |
| Furnished Y/N | Not Included |
Exterior Features
| Lot Size Area | 223027.2 |
|---|---|
| Lot Size Acres | 5.12 |
| Road Surface Type | Paved |
| Lot Size Source | Assessor |
| Road Frontage Type | Private Road |
| Horse Y/N | true |
| Parking Features | Attached,Gravel,Extra Storage,Finished,Heated Garage,Insulated |
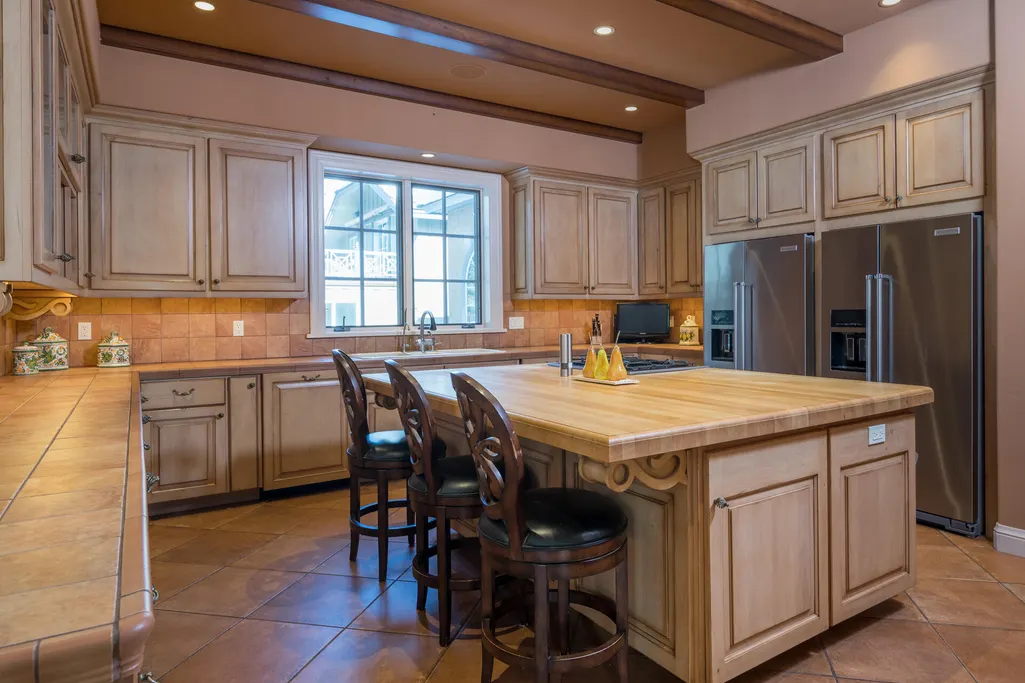
| Inclusions | Washer, Refrigerator, Range - Gas, Oven - Elec, Hood Fan, Dryer, Disposal, Dishwasher, Cooktop |
| Building Area Total | 9143 |
| Lot Features | Sprinkler Blw Ground,Landscaped |
| Waterfront Y/N | true |
| Fencing | Fenced |
| Exterior Amenities | Balcony,Dog Run |
Amenities
- Foreclosure
- Views
- Short Sale
- New Construction
- Adult 55+
- Lease To Own
- No HOA Fees
- Furnished
- Primary On Main
- Air Conditioning
- Seller Finance
- Green
- Fixer Upper
- Horse
- Golf
- Fireplace
- Deck
- Garage
- Basement
- Pool
Property vs Single Family Average in 83333
Price
Taxes
Year Built
 The properties displayed are provided courtesy of Real Estate Brokers participating in the Sun Valley Board of Realtors®/Sun Valley Multiple Listing Service Internet Data Exchange Program (IDX). Information provided by Sun Valley Board of Realtors/Sun Valley Multiple Listing Service is deemed reliable but not guaranteed. The information being provided is for consumers' personal, non-commercial use and may not be used for any purpose other than to identify prospective properties consumers may be
