
Price Reduction - New Construction - Eco Friendly


Address
409 Rosewood Dr, Bellevue, ID
Price
$ 947,000
Property Attributes
- MLS#26334382
- TypeSingle Family
- Listing Status Active
- CountyBlaine
- CityBellevue
- AreaBellevue
- NeighborhoodStrahorn Subdivision
- Zip83313
- Style1 Story, Farm House
- Year Built2026
- Taxes$ 195
- Price$ 947,000
- Bedrooms3
- Full Bathrooms3
- Half Bathrooms0
- Sqr Footage2147
- Lot Size0.26 Acres
Data Source:
Sun Valley MLS (SVBR)
Property Description
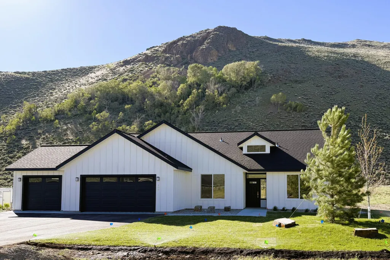
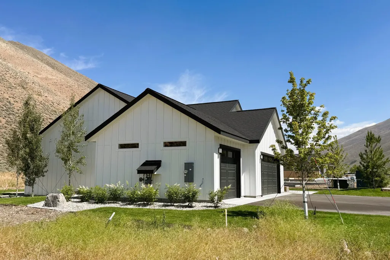
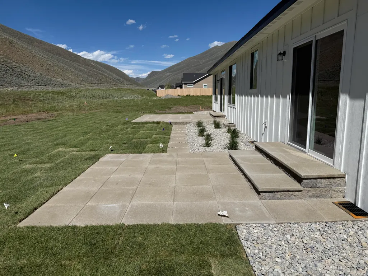
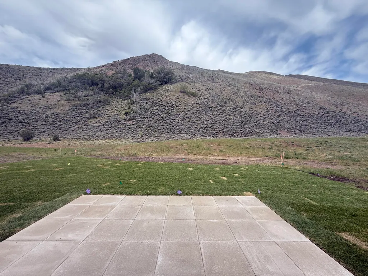
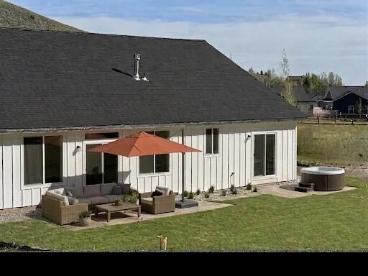
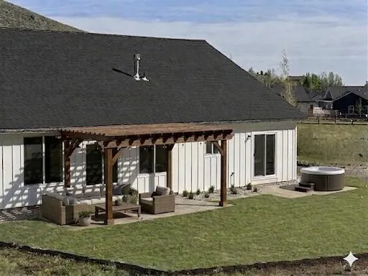
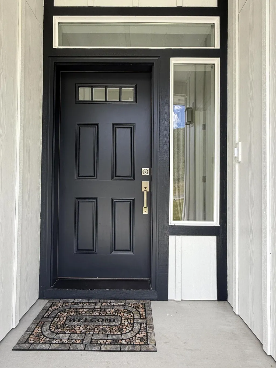
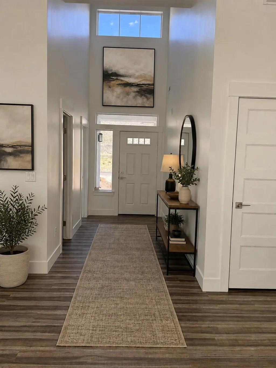
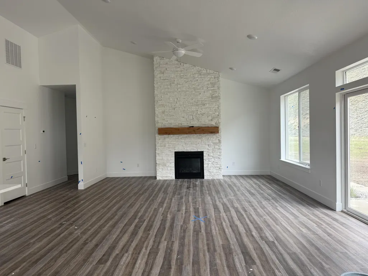
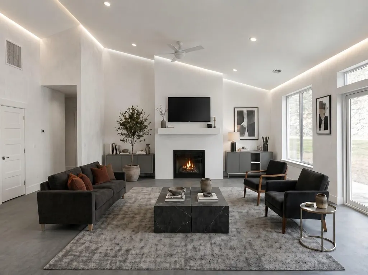
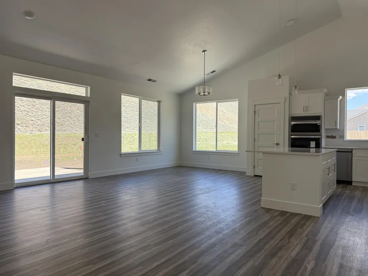
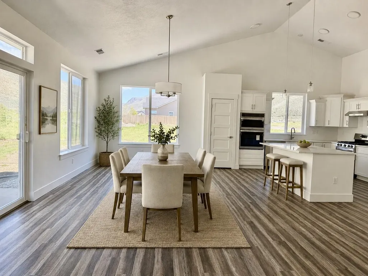
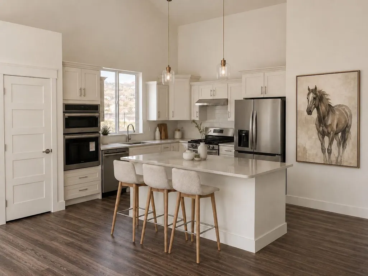
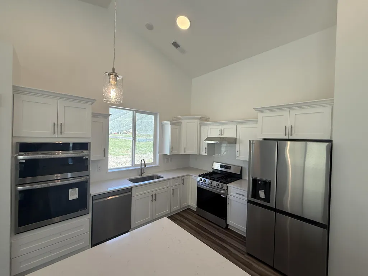
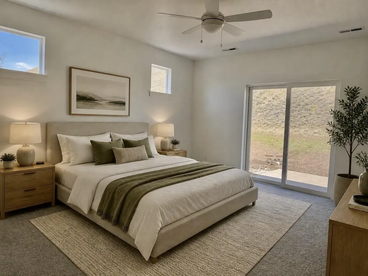
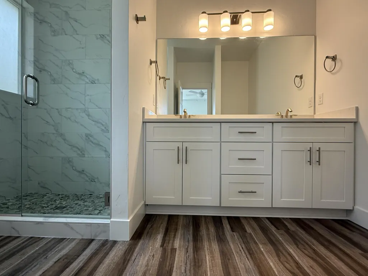
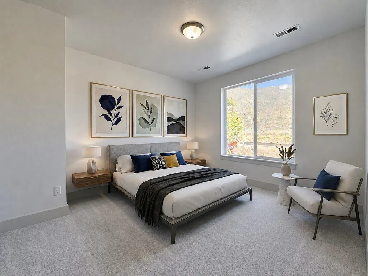
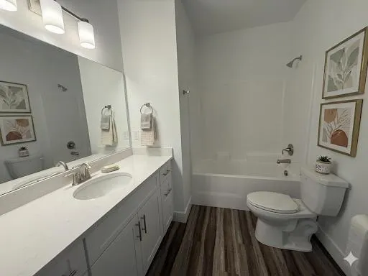
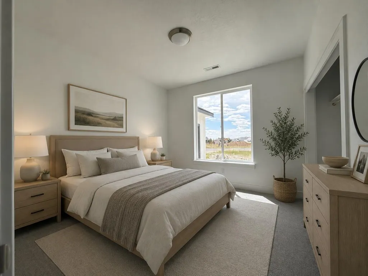
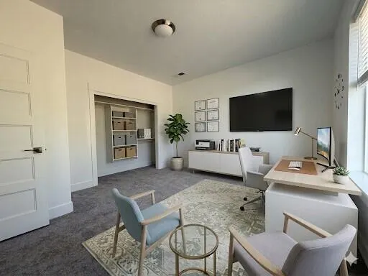
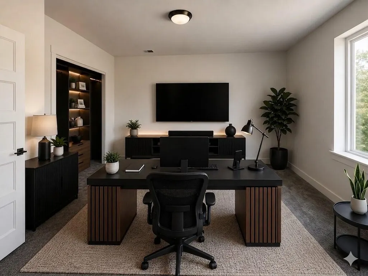
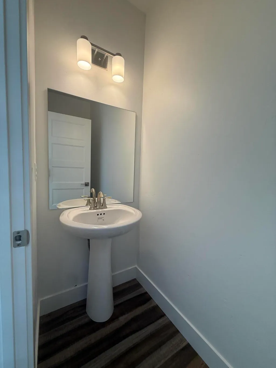
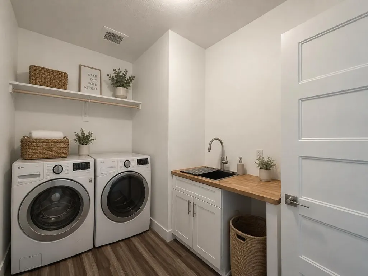
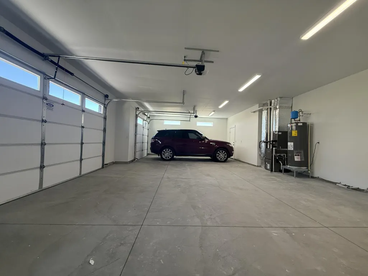
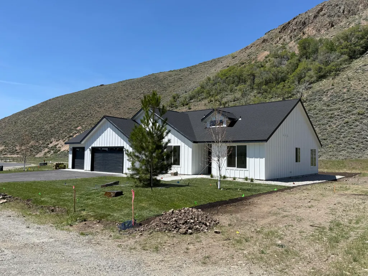
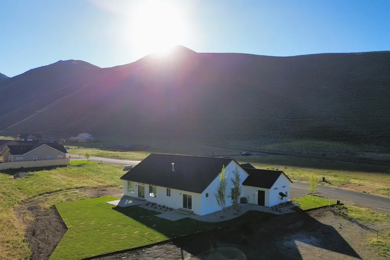
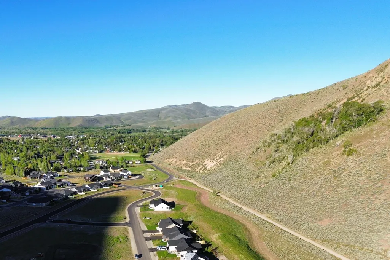
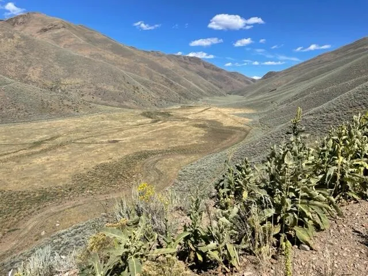
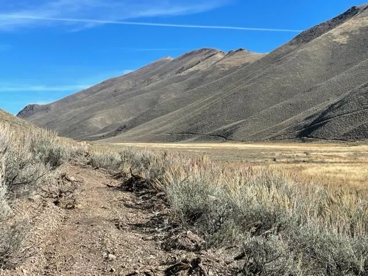
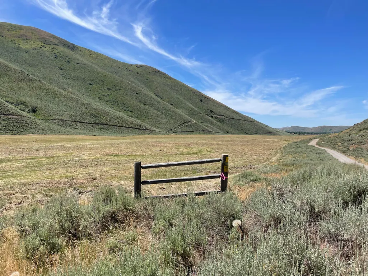
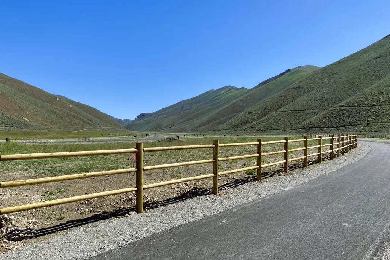
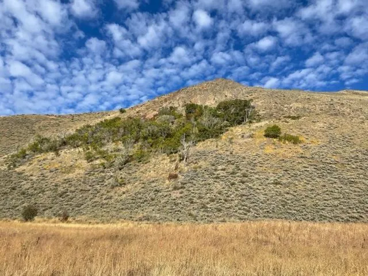
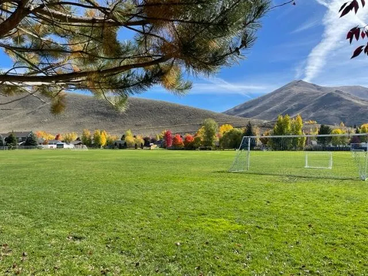
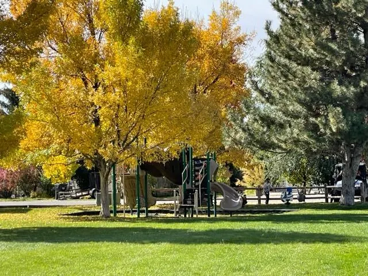
THE PRICE IS RIGHT! This spacious home backs up to open space, beautiful mountain views, trails, nearby park and downtown, coming with features and home warranties only new construction can provide. Featuring 3 BR, 2.5 BA, with extra flex room (bedroom/office/media), high ceilings, gourmet kitchen, a large 3 car garage with great storage options, 409 Rosewood is the pick of the development! This home is unfurnished and all interior staging is for illustration purposes only and AI generated.
| Price History | |
|---|---|
| 5/12/2026 | Listed $997,000 |
| 7/9/2026 | 3$967,000 |
| 9/1/2026 | 2$947,000 |
General Features
| Zoning | B/GR |
|---|---|
| Tax Year | 2025 |
| County | Blaine |
| Property Type | Residential |
| HOA | true |
| Subdivision Name | Strahorn Subdivision |
| Status | Active |
| Directions | Turn left on Elm. Left at O'Donnell Park and right on Slaughterhouse Rd adjoining park. Left on Rosewood and house on left (white with 3 car garage) |
| City | Bellevue |
| Disclosures | CC & R's |
| MLS Area | Bellevue |
| Lot Size Square Feet | 11170 |
| Tax Annual Amount | 195 |
| MLS Area Minor | Bellevue |
| Standard Status | Active |
| Legal Description | Strahorn Subdivision No 2 Lot 5 Blk 1 |
| Sewer | City/Public |
| Heating | Gas Fireplace |
| Exclusions | None |
| Attached Garage | true |
| Green Energy Generation | Electrical |
| Utilities | Underground Utilities |
| Year Built | 2026 |
| Patio/Porch Features | Patio |
| Architectural Style | 1 Story,Farm House |
| View | See Remarks |
| Property Subtype | Single Family Residence |
| Community Features | Park |
| Building Name | N/A |
| New Construction | true |
| HOA Fee | 200 |
| Assoc Fee Paid Per | Annually |
| Association Fee Includes | Maintenance Grounds |
Interior Features
| Total Baths | 3 |
|---|---|
| Basement | Sealed Crawlspace,Crawl Space |
| Heating Y/N | true |
| LivingAreaSource | Other |
| Interior Amenities | Walk-In Closet(s),Cathedral Ceiling(s),High Ceilings,Pantry |
| Flooring | Engineered Wood Flr |
| Above Grade Finished Area | 2147 |
| Total Bedrooms | 3 |
Exterior Features
| Lot Size Area | 11170 |
|---|---|
| Lot Size Acres | 0.26 |
| Road Surface Type | Asphalt,Paved |
| Lot Size Source | Plat |
| Road Frontage Type | Public |
| Parking Features | Attached,Asphalt,Finished |
| Inclusions | W/D Hookups, Refrigerator, Range - Gas, Oven - Elec, Microwave, Icemaker, Hood Fan, Disposal, Dishwasher |
| Building Area Total | 2147 |
| Lot Features | Irrigation Controllr,Sprinkler Blw Ground,Landscaped |
| Waterfront Y/N | false |
Amenities
- Foreclosure
- Views
- Short Sale
- New Construction
- Adult 55+
- Lease To Own
- No HOA Fees
- Furnished
- Primary On Main
- Air Conditioning
- Seller Finance
- Green
- Fixer Upper
- Horse
- Golf
- Fireplace
- Deck
- Garage
- Basement
- Pool
Property vs Single Family Average in 83313
Price
Taxes
Year Built
 The properties displayed are provided courtesy of Real Estate Brokers participating in the Sun Valley Board of Realtors®/Sun Valley Multiple Listing Service Internet Data Exchange Program (IDX). Information provided by Sun Valley Board of Realtors/Sun Valley Multiple Listing Service is deemed reliable but not guaranteed. The information being provided is for consumers' personal, non-commercial use and may not be used for any purpose other than to identify prospective properties consumers may be
